Hasfan Architecture Studio

© 2026 Hasfan Architecture Studio

Hasfan Architecture Studio — comprehensive architectural services

Our
Services

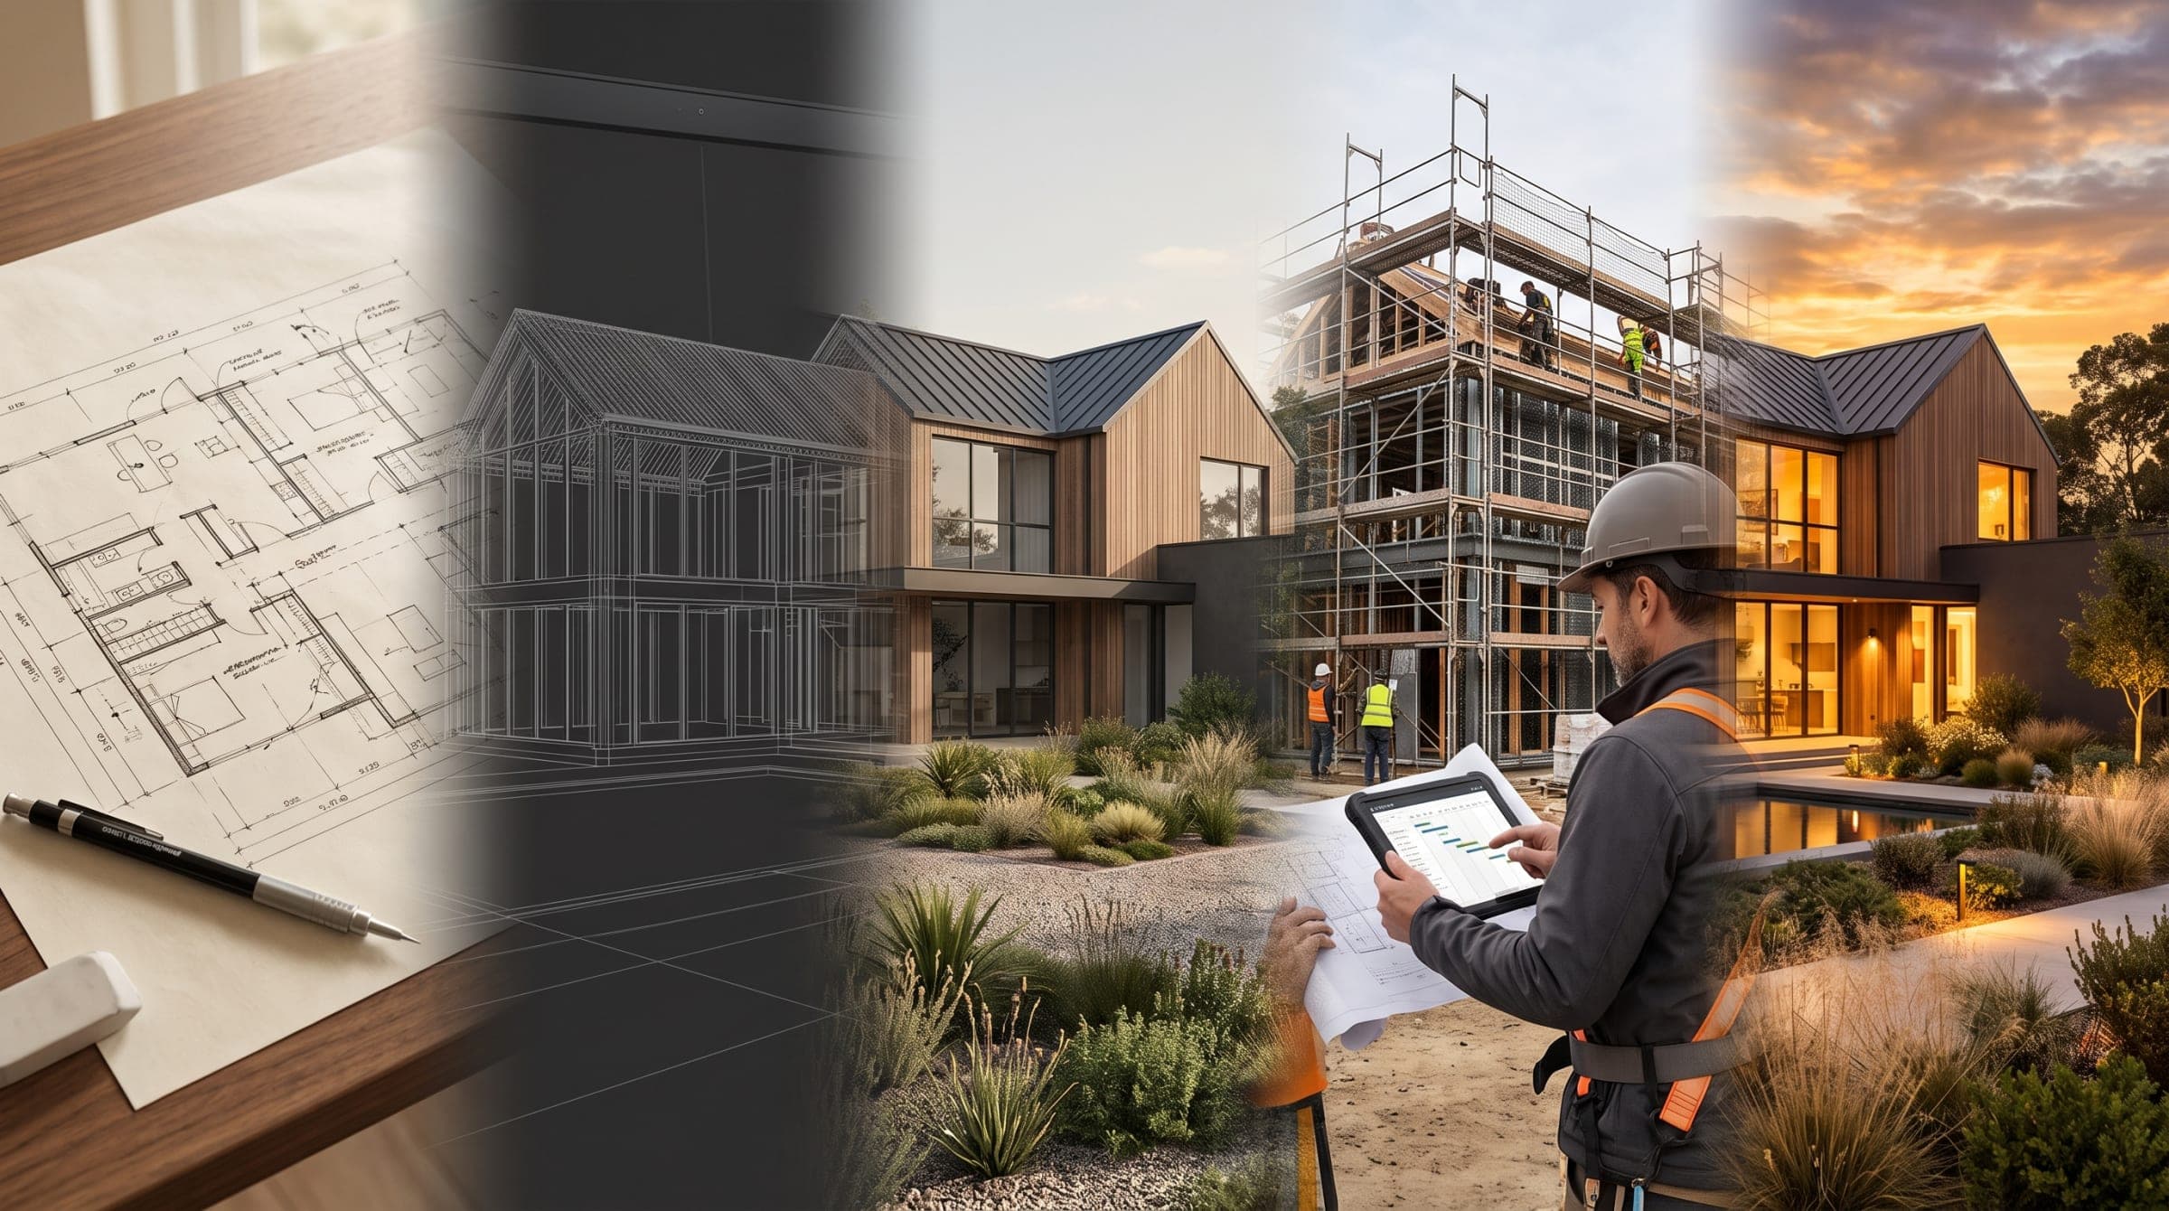
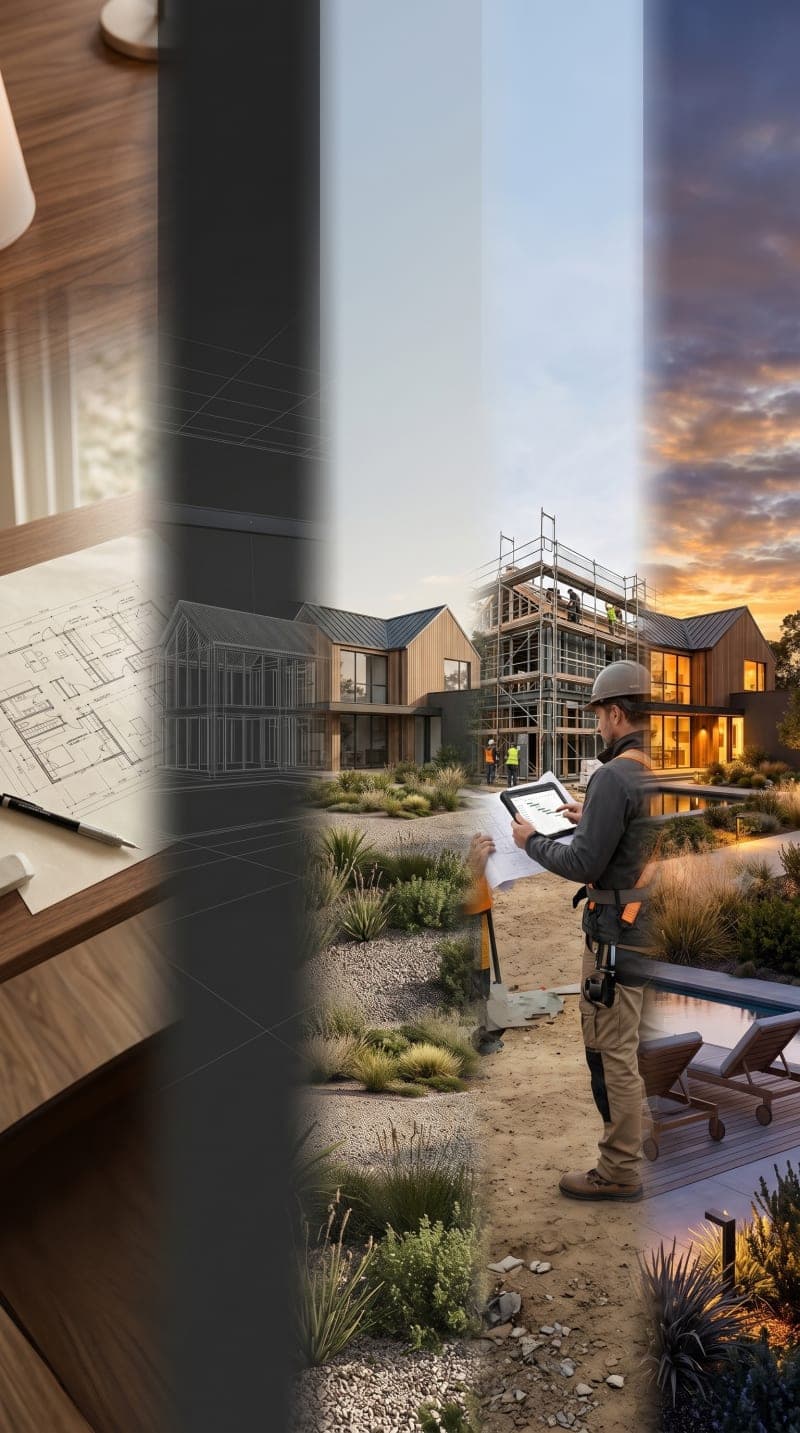
Holistic architectural design, interior choreography, and turnkey execution. We transform complex visions into enduring built reality.

08 Core Disciplines/Global Standards
/01Architecture

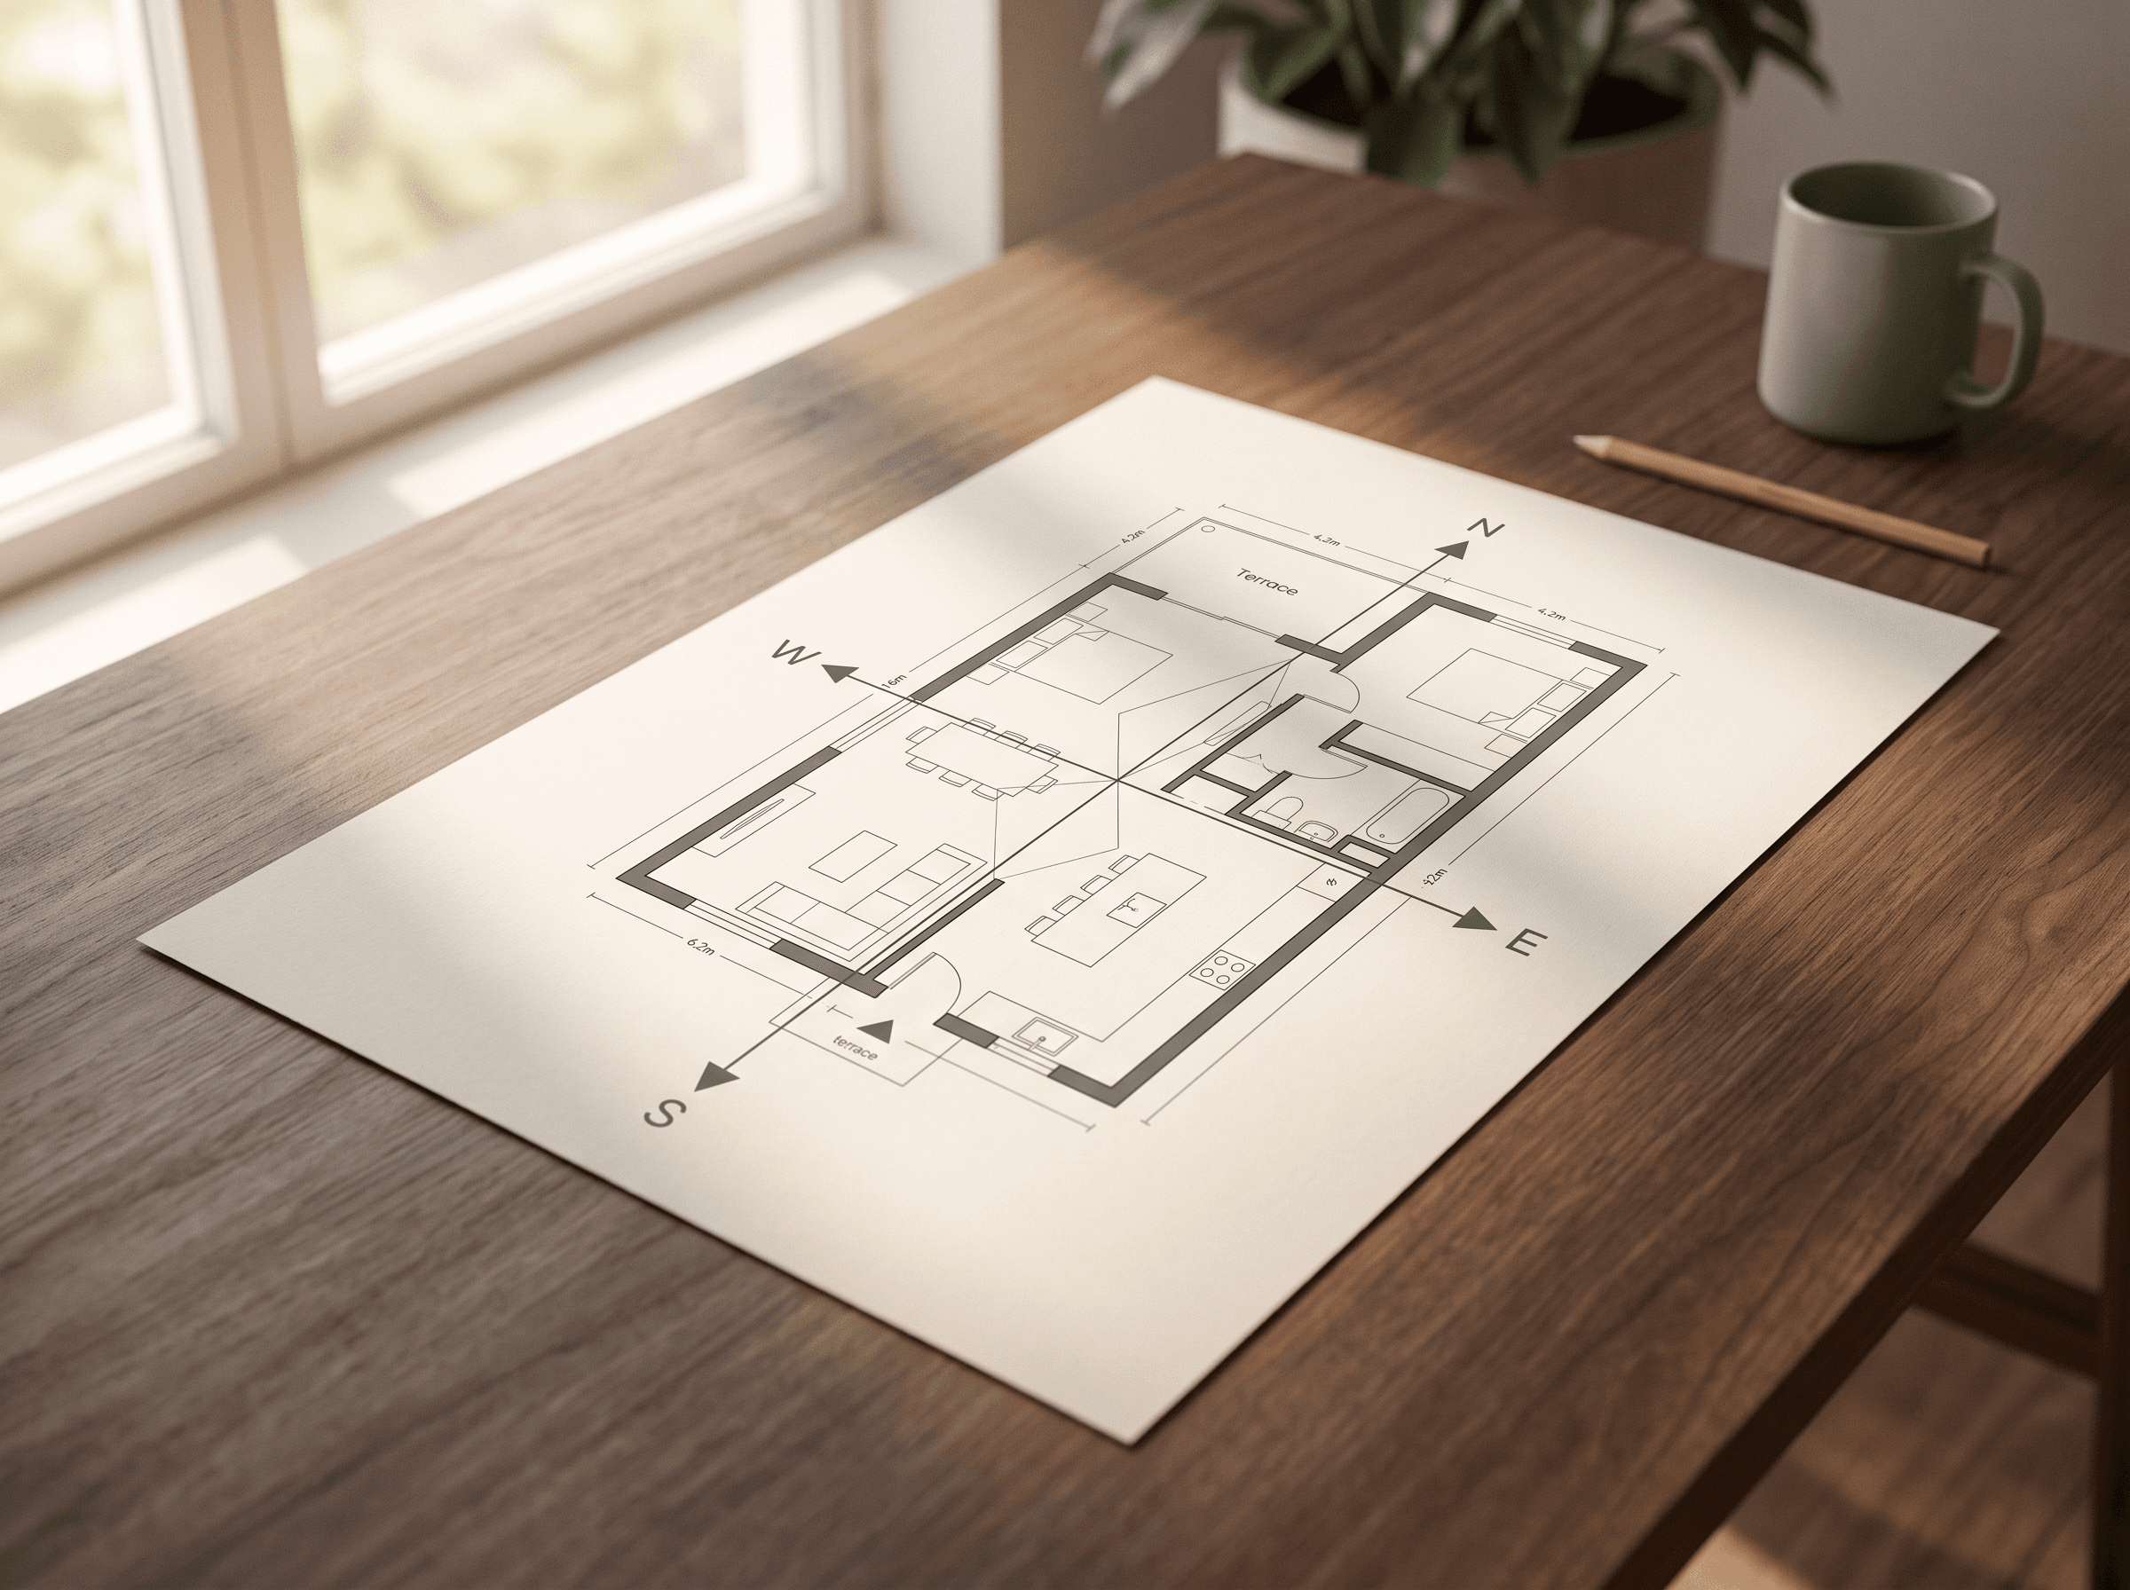
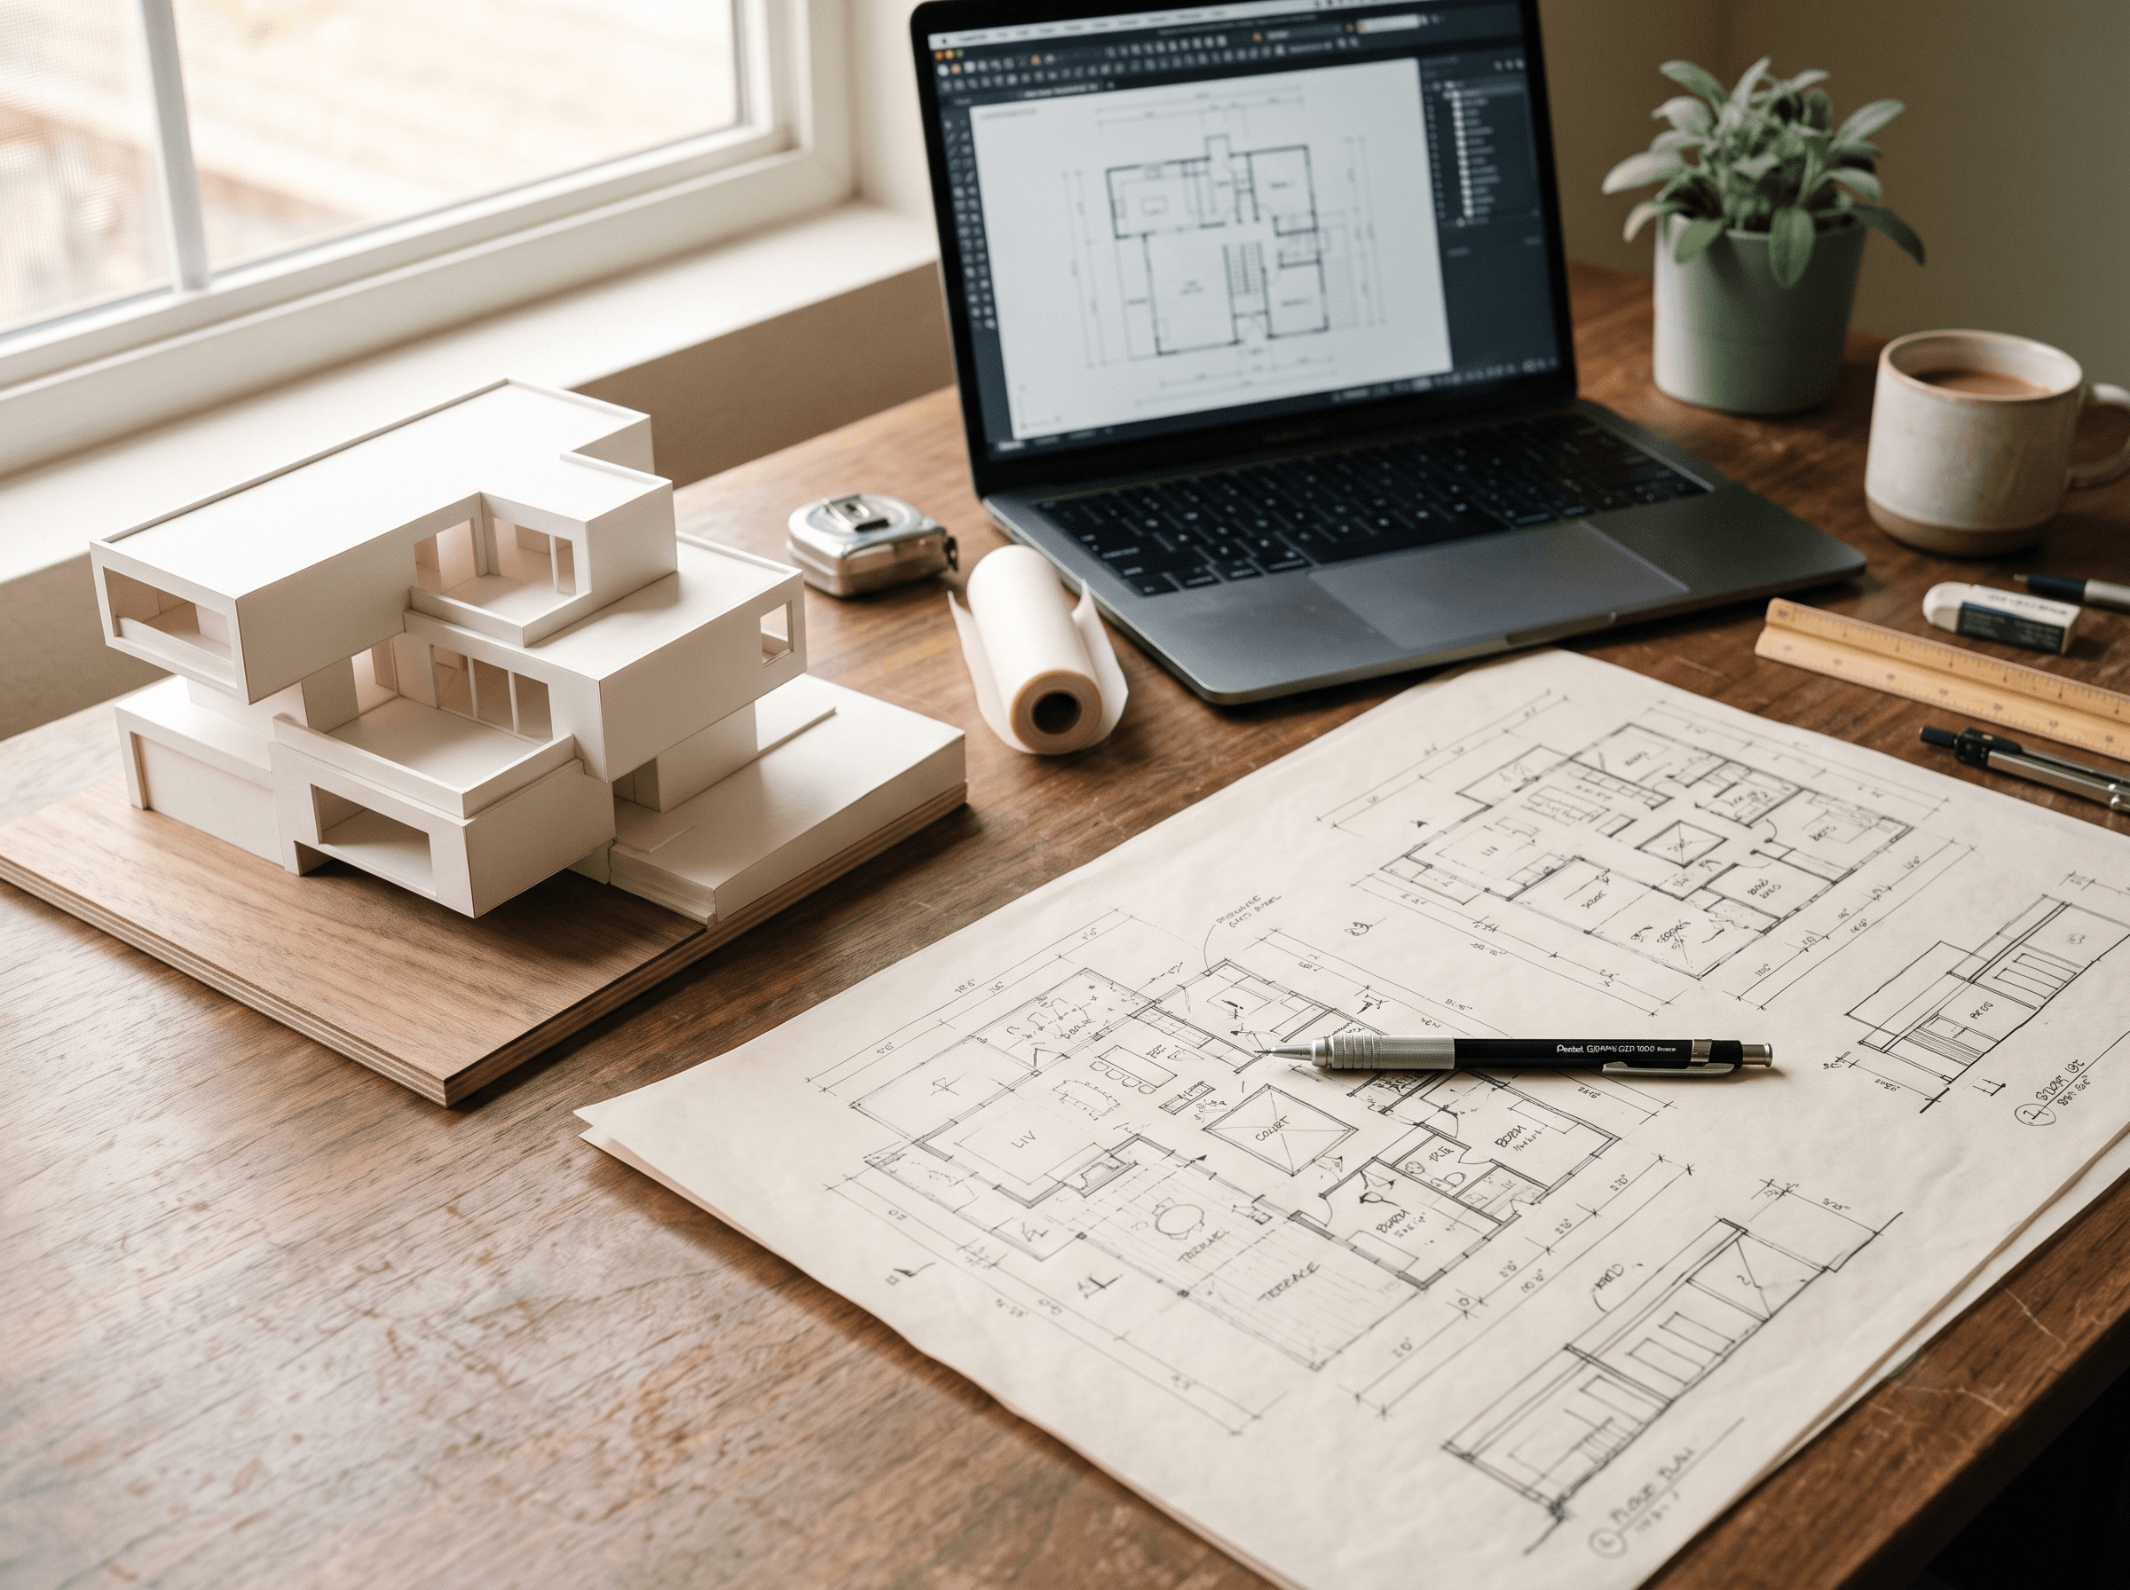
Architectural Planning & Design

We approach architectural design as an intricate dialogue between structure, human behavior, and environmental context. From initial concept sketches and comprehensive master planning to precise technical detailing, our designs choreograph light, materiality, and spatial flow to create lasting landmarks.

Key Deliverables & Scope

Master Planning & Site Analysis
Spatial Choreography & Layouts
Municipal & Regulatory Drawings
Structural & MEP Coordination
Architectural Planning & Design
/02Interiors

Interior Design

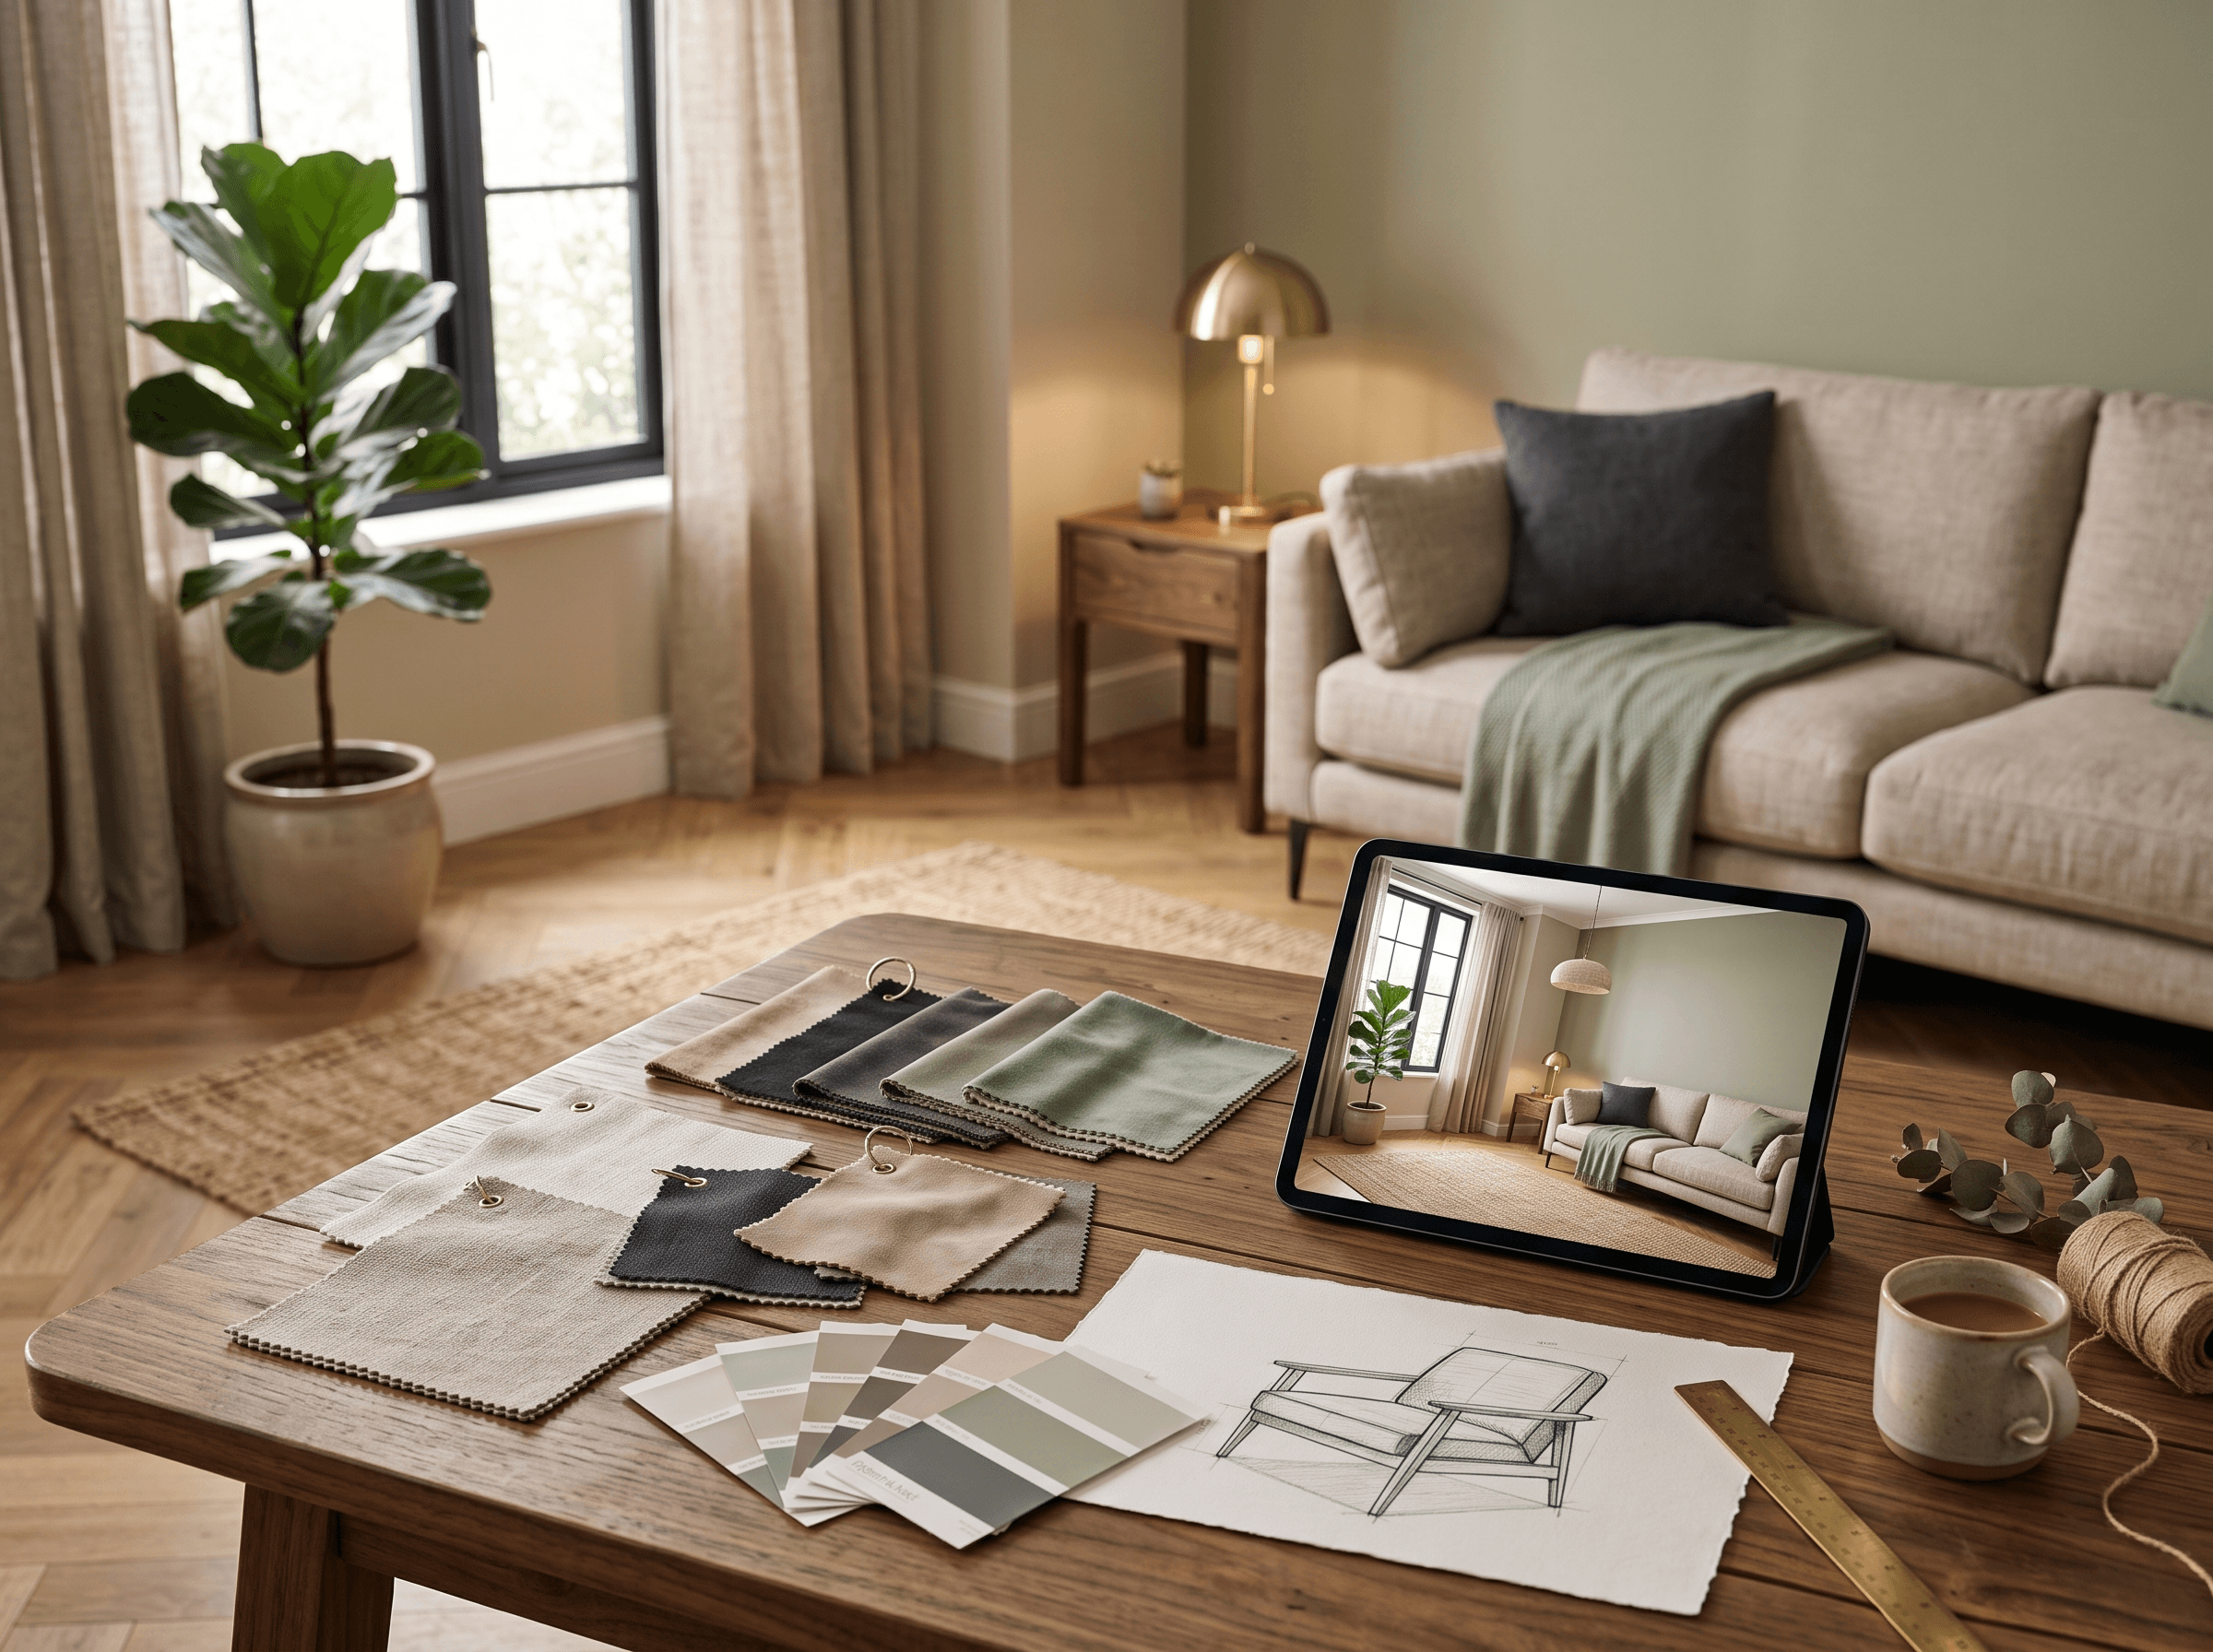
Our interior architecture practice transforms raw structures into deeply tactile, atmospheric environments. We curate bespoke joinery, ergonomic lighting systems, and tactile material palettes that balance sculptural beauty with everyday comfort and seamless functionality.

Key Deliverables & Scope

Bespoke Joinery & Furniture Design
Material Curation & Palette Styling
Ergonomic & Architectural Lighting
Space Planning & Flow Optimization
Interior Design
/03Visualization

3D Visualization

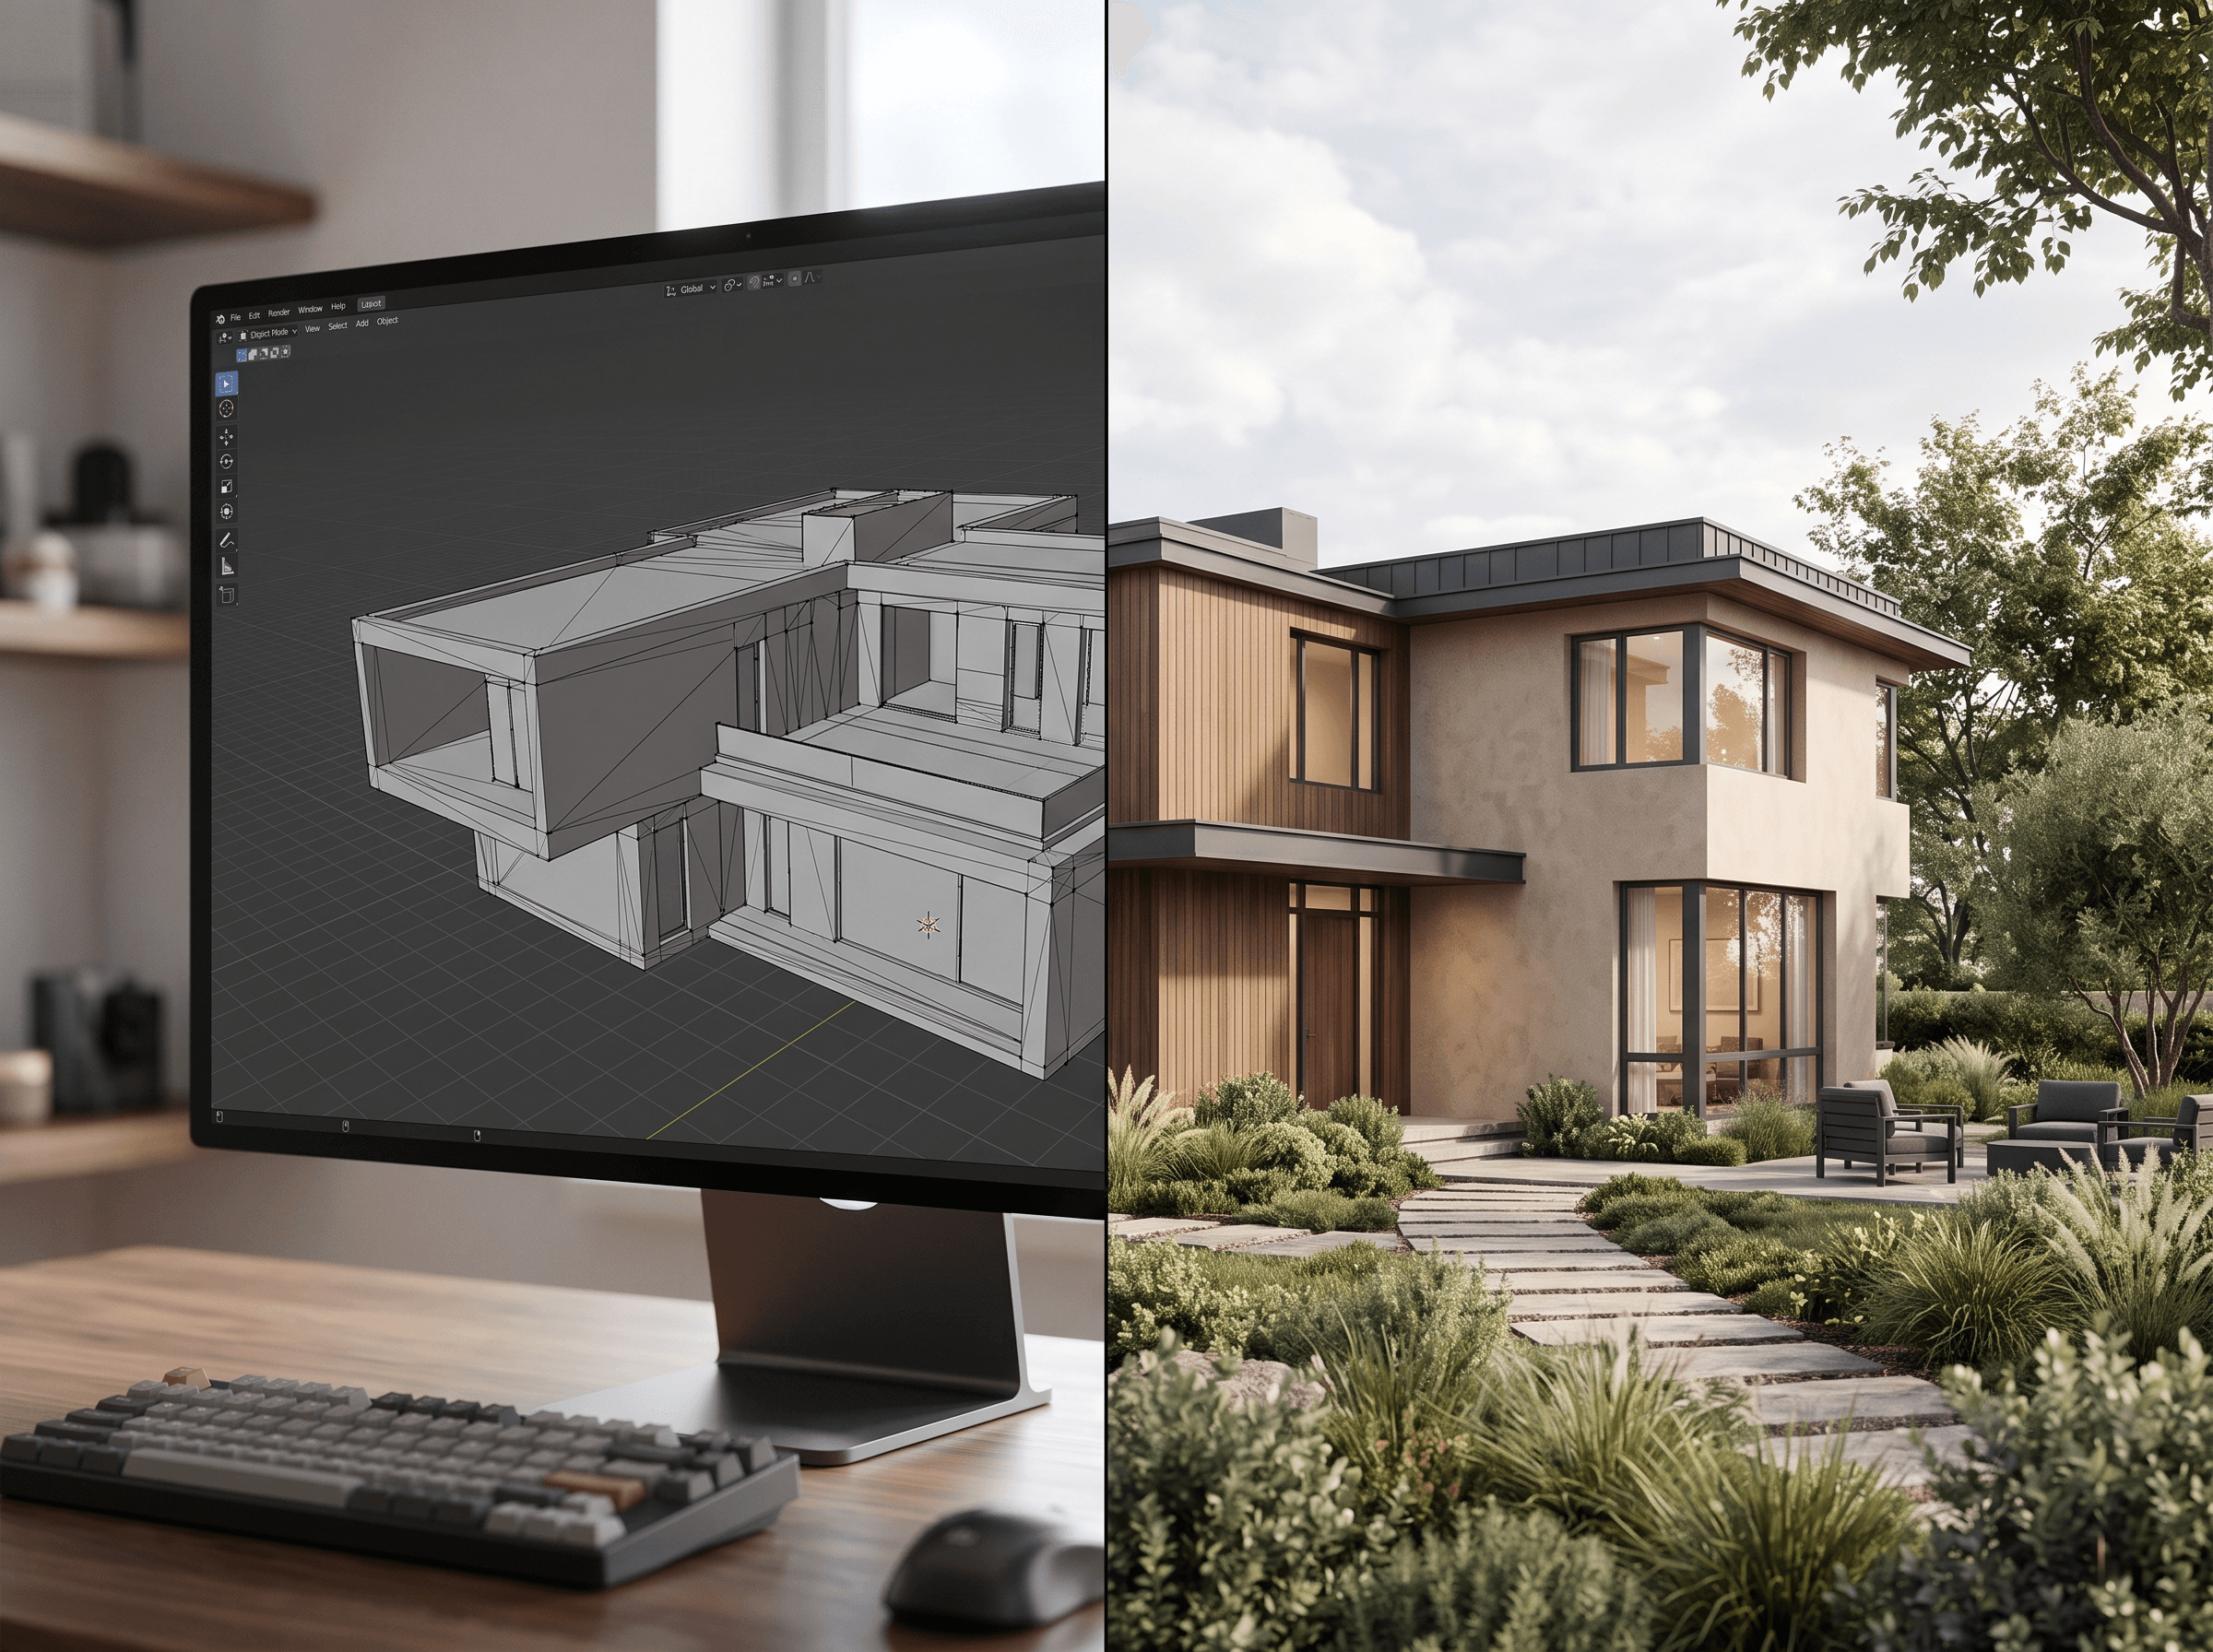
Using state-of-the-art rendering technologies, we translate complex architectural concepts into immersive digital realities. Our photorealistic visualizations and dynamic walkthroughs allow clients and stakeholders to experience light, texture, and volume long before construction begins.

Key Deliverables & Scope

Photorealistic Exterior Renders
Immersive VR & 3D Walkthroughs
Daylight & Solar Simulation
High-Fidelity Material Mapping
3D Visualization
/04Execution

Turnkey Projects

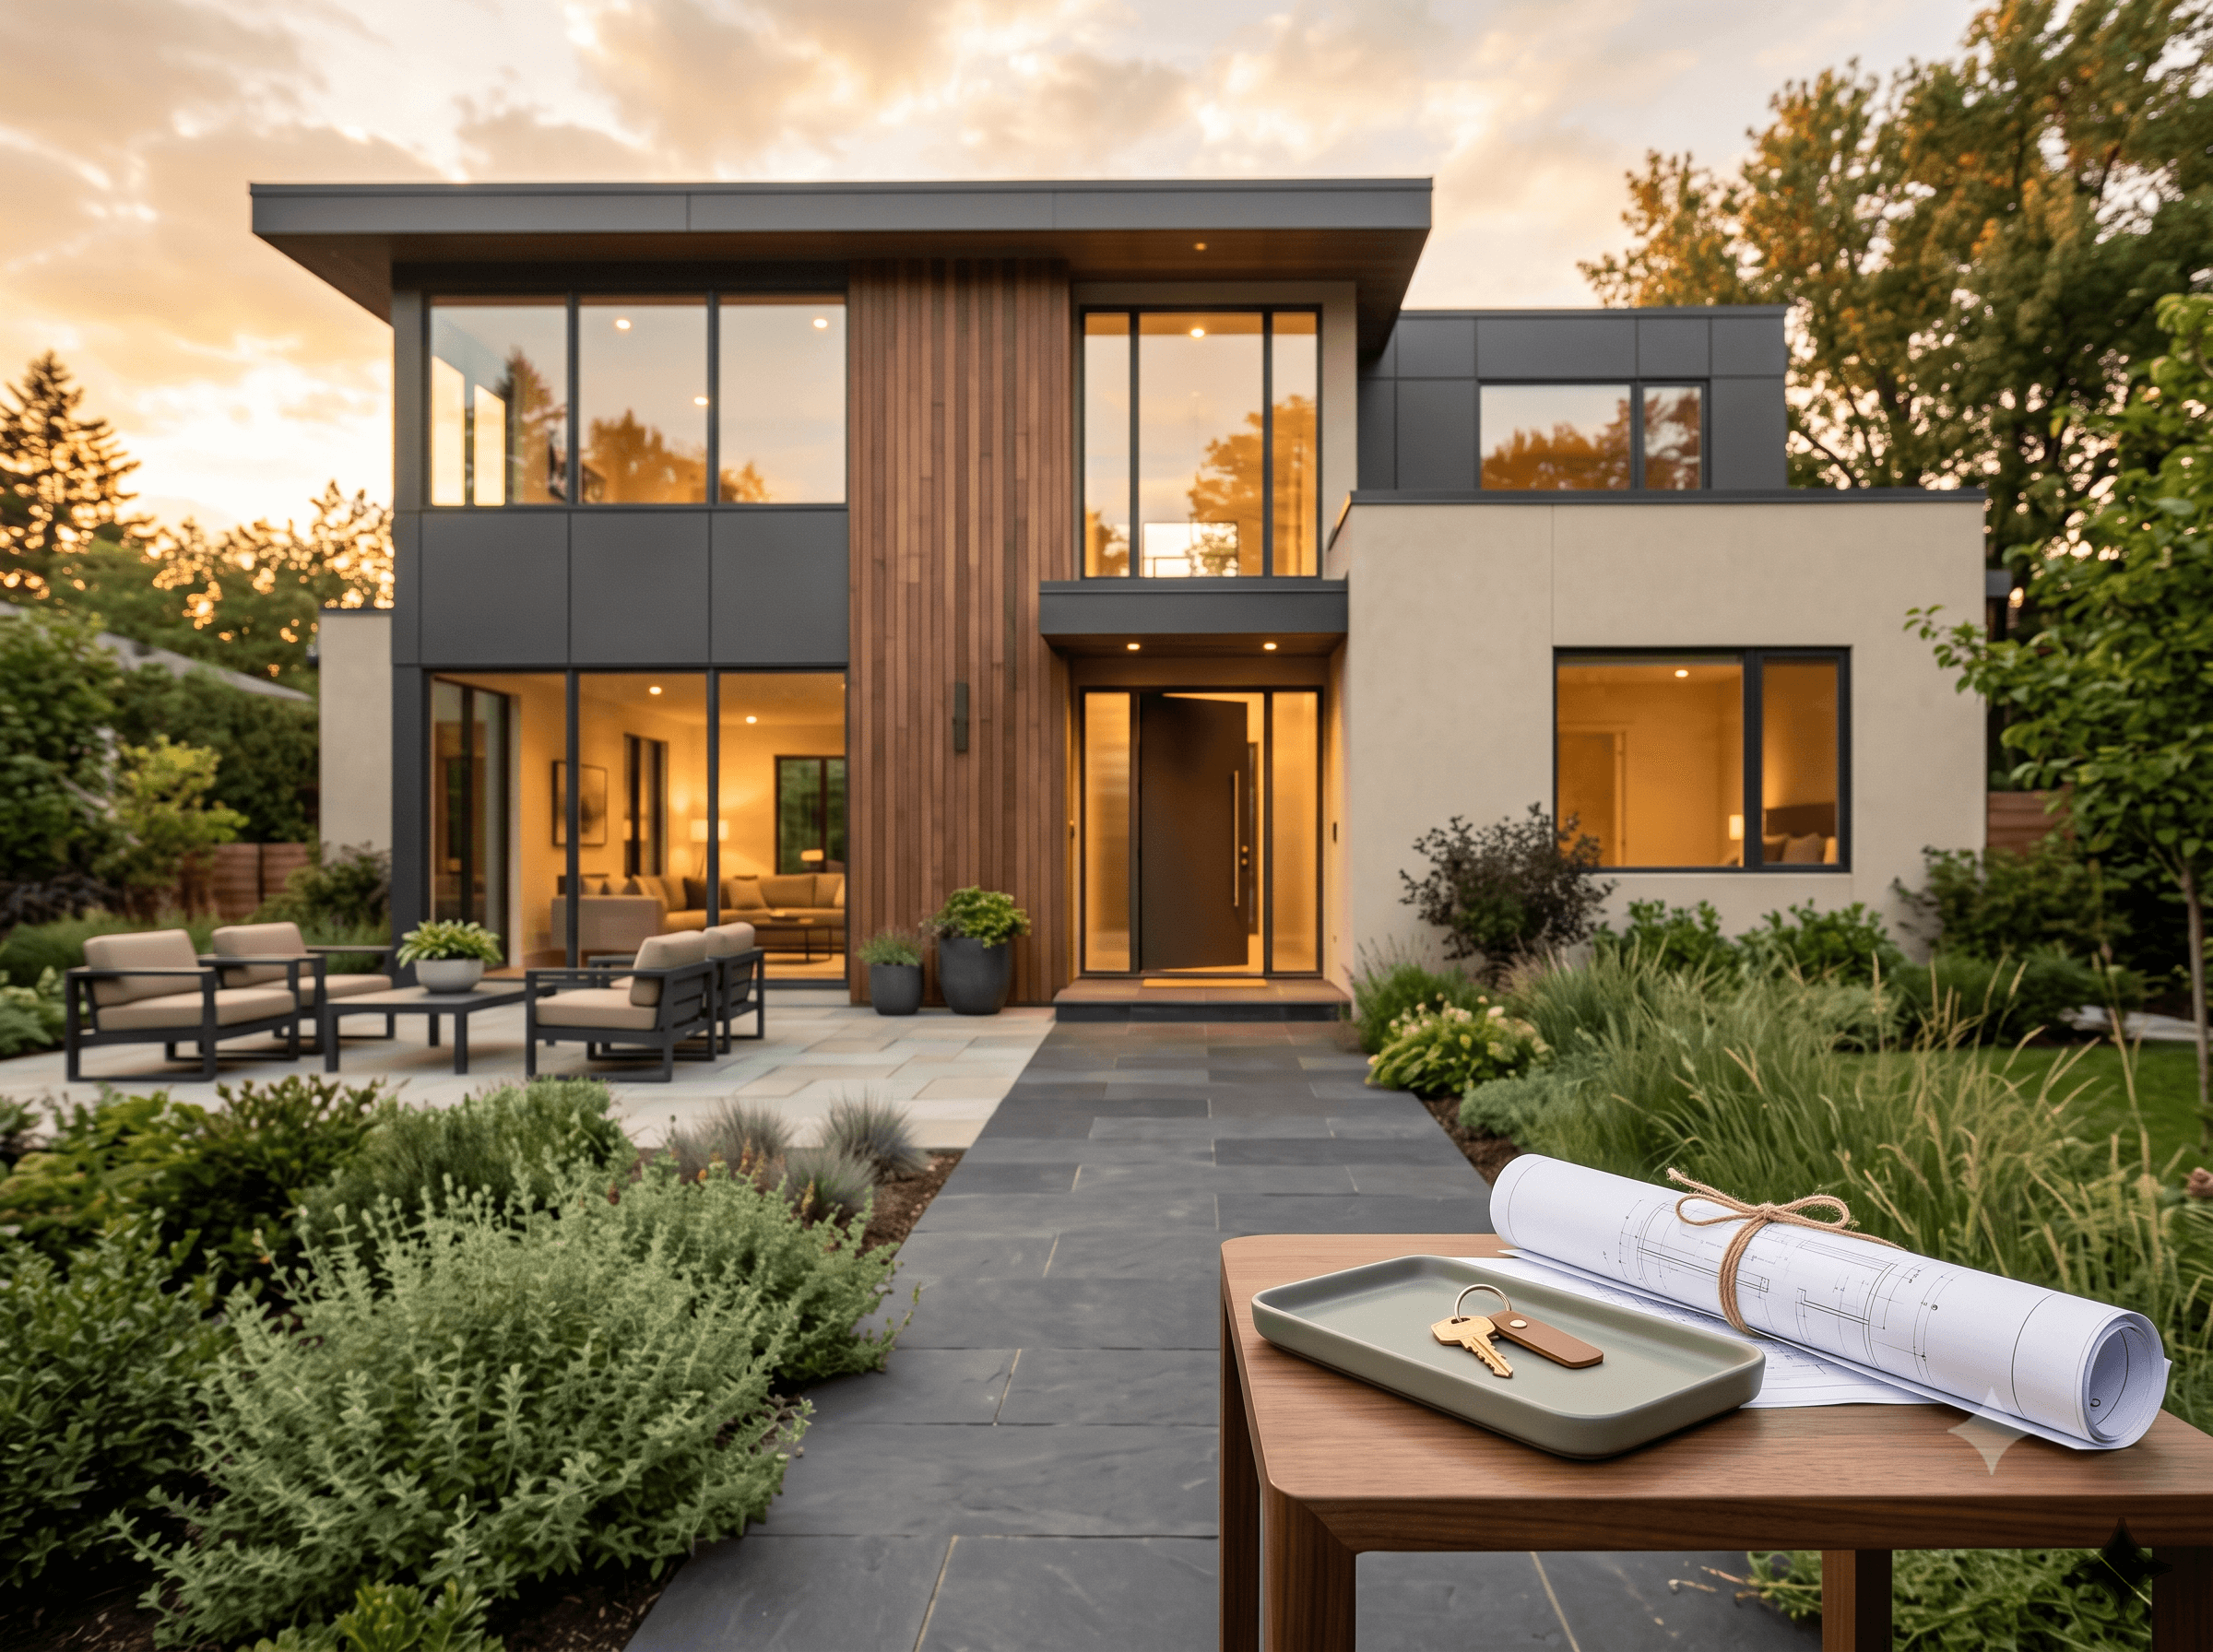
For clients seeking uncompromising quality and effortless execution, our turnkey solutions manage every phase from initial groundbreaking to final handover. We combine rigorous on-site craftsmanship with transparent vendor management to deliver flawless built environments.

Key Deliverables & Scope

End-to-End Site Supervision
Procurement & Logistics Control
Strict Quality Assurance Protocols
Ready-to-Move Final Handover
Turnkey Projects
/05Exterior

Elevation Design

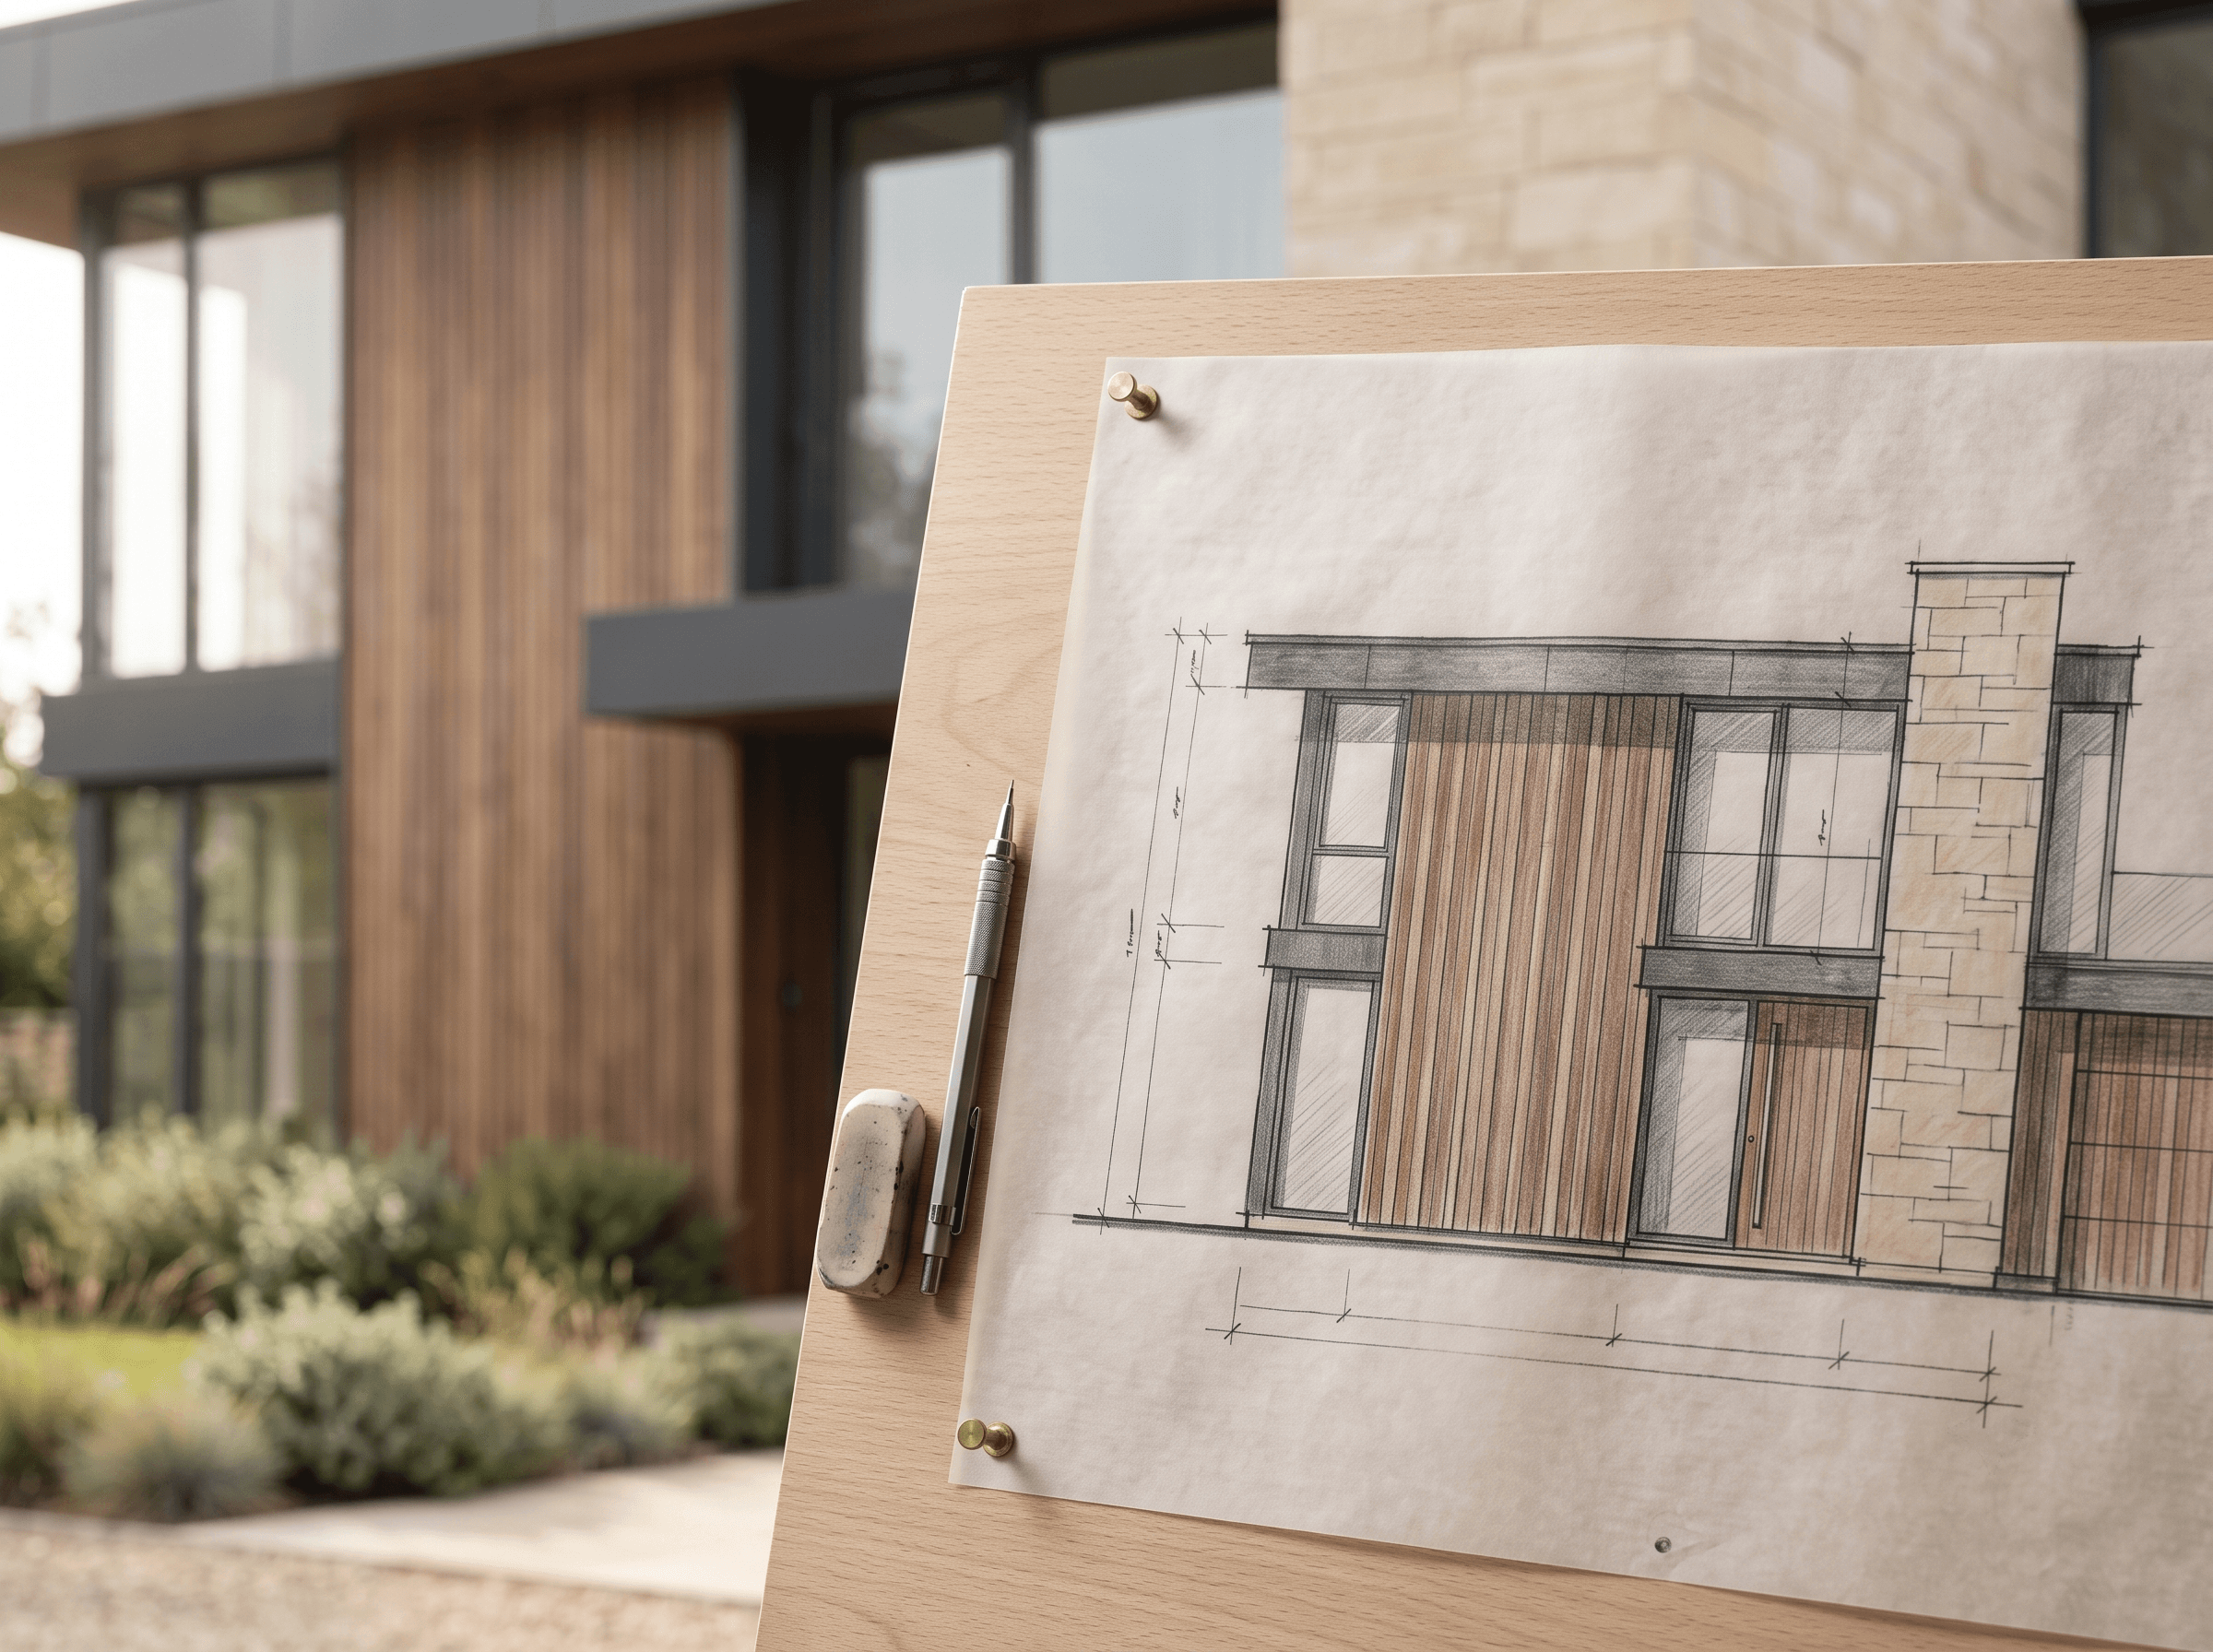
The facade is the public face of architecture. Our elevation design specialists craft striking exterior identities that respond to climatic conditions, urban context, and aesthetic ambition through innovative material layering and sculptural fenestration.

Key Deliverables & Scope

Facade Engineering & Prototyping
Cladding & Material Selection
Architectural Exterior Lighting
Climatic & Solar Louver Systems
Elevation Design
/06Management

Project Management

Successful architecture requires flawless execution and rigorous discipline. Our dedicated project management team enforces strict project timelines, monitors financial budgets, and orchestrates multi-disciplinary engineering contractors to ensure smooth site progress.

Key Deliverables & Scope

Timeline & Milestone Enforcement
Multi-Contractor Coordination
Budget Tracking & Cost Control
Risk Mitigation & Compliance
Project Management
/07Consultation

Vastu Consultation

We harmonize contemporary architectural design with traditional spatial science. Our Vastu consultation service evaluates directional alignments, natural energy flows, and elemental balance to create living and working environments that foster serenity, prosperity, and wellbeing.

Key Deliverables & Scope

Spatial & Directional Analysis
Harmonious Layout Optimization
Elemental Balancing Strategies
Non-Destructive Vastu Remedies
Vastu Consultation
/08Advisory

Costing & Estimation

Financial transparency and strategic resource allocation are foundational to our practice. We provide exhaustive quantity surveying, detailed preliminary cost modeling, and active value engineering to maximize architectural impact within your specified investment parameters.

Key Deliverables & Scope

Exhaustive Quantity Surveying
Preliminary Budget Modeling
Strategic Value Engineering
Material Cost Optimization
Costing & Estimation

Methodology

Frequently Asked Questions.

Transparency and clear communication define our architectural collaboration. Explore our working methodology, timelines, and consultation structures.

Explore Our 4-Stage Process

Whether commissioning a private residence, a commercial headquarters, or a turnkey interior development, we scale our team and deliverables to match your exact scope. You can engage us for full-scope architectural design, or modularly for specific services like 3D visualization or Vastu consultation.

Initiate a Dialog

Ready to design your next inspired space?