
NFC 14
Residential — South Delhi, India
Type
Residential
Year
2025
Area
22,000 sq ft
Status
Completed
About the Project
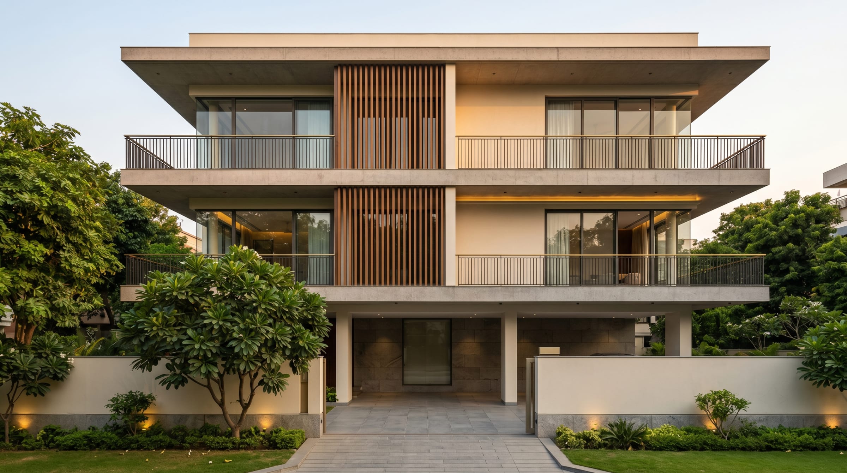
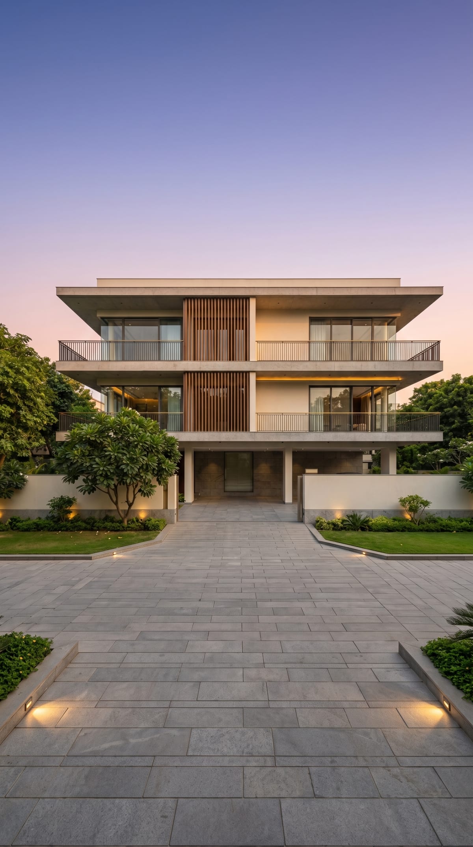
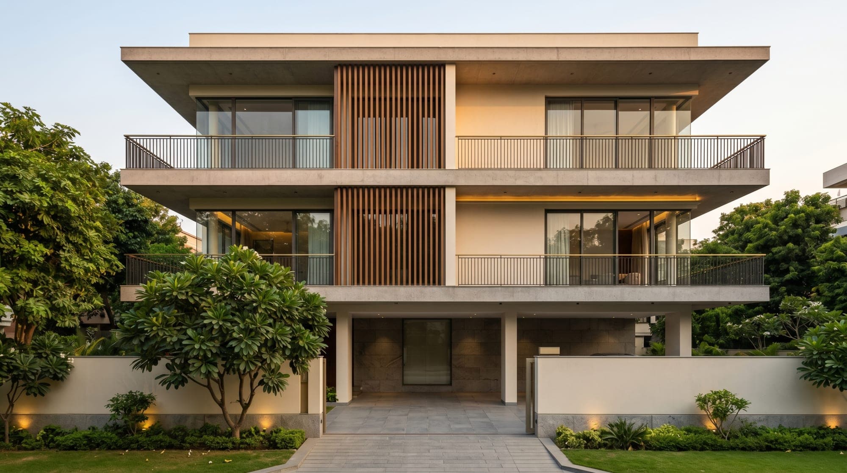
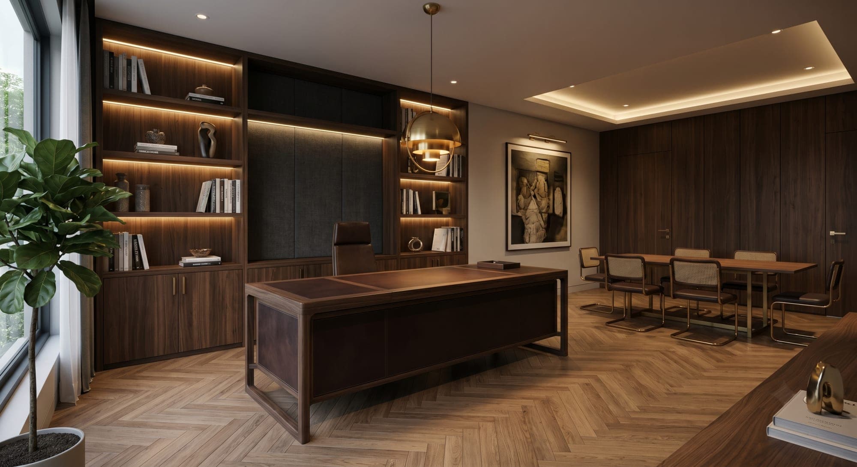
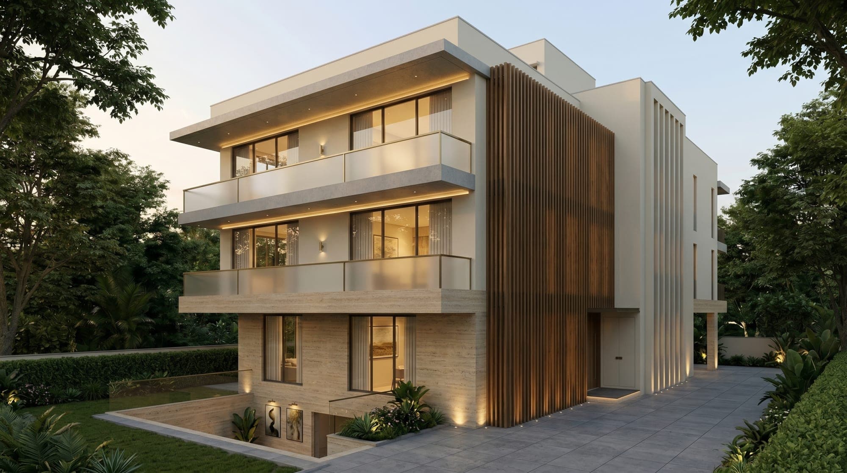
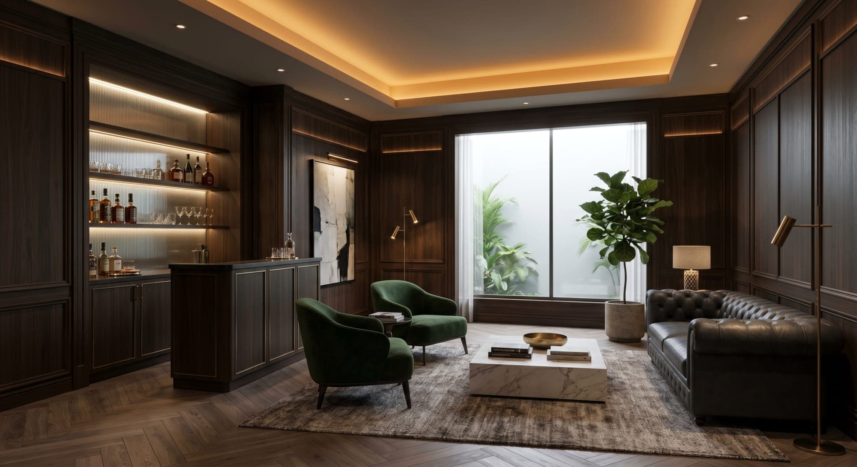
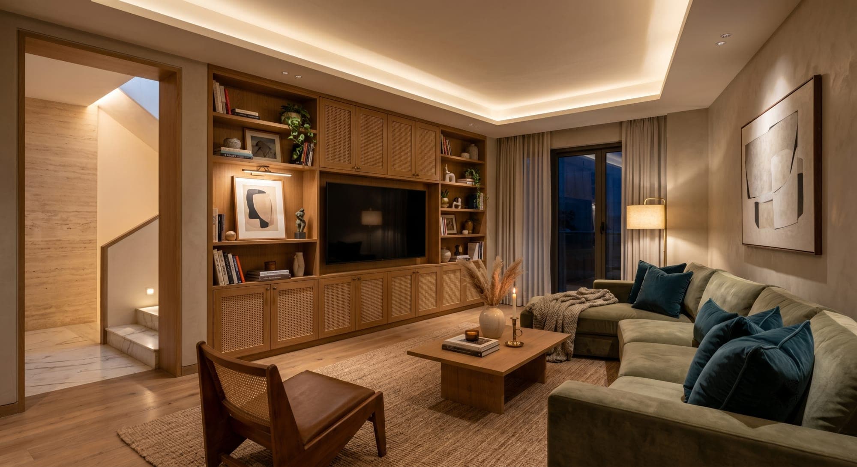
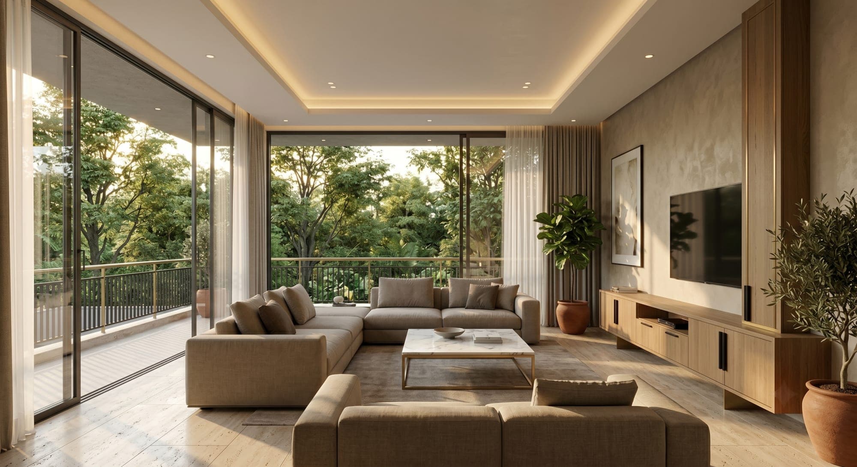
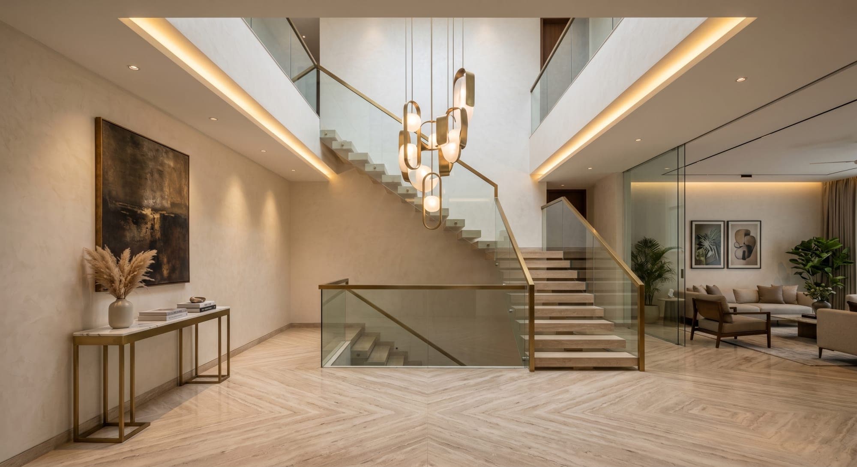
Set within one of South Delhi's most distinguished residential enclaves, this private family residence was conceived as a quiet expression of restraint and stature. Spread across a basement and three upper levels, the home separates the formal and the personal with intent — a private office and formal drawing room sit below grade, arrival and service are resolved at the stilt level, and daily family life unfolds across two generously proportioned residential floors connected by a dramatic double-height void.
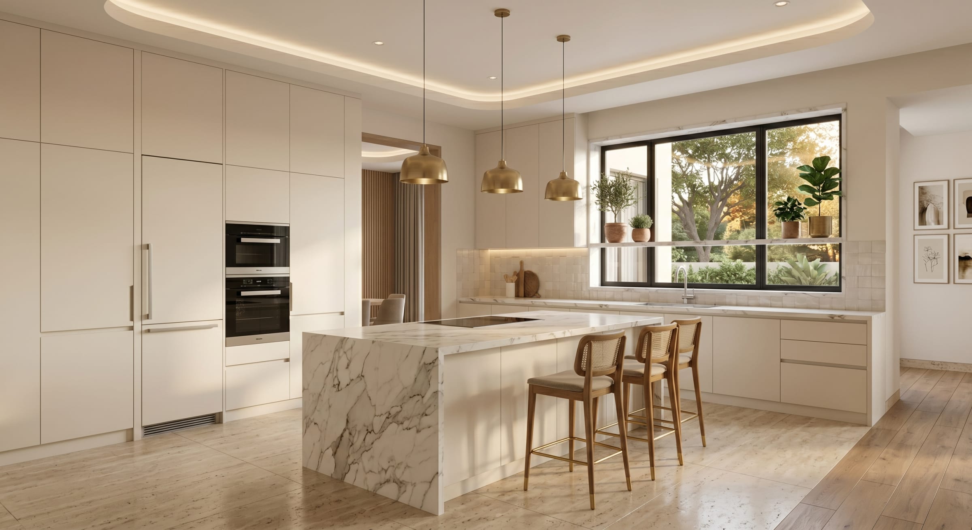
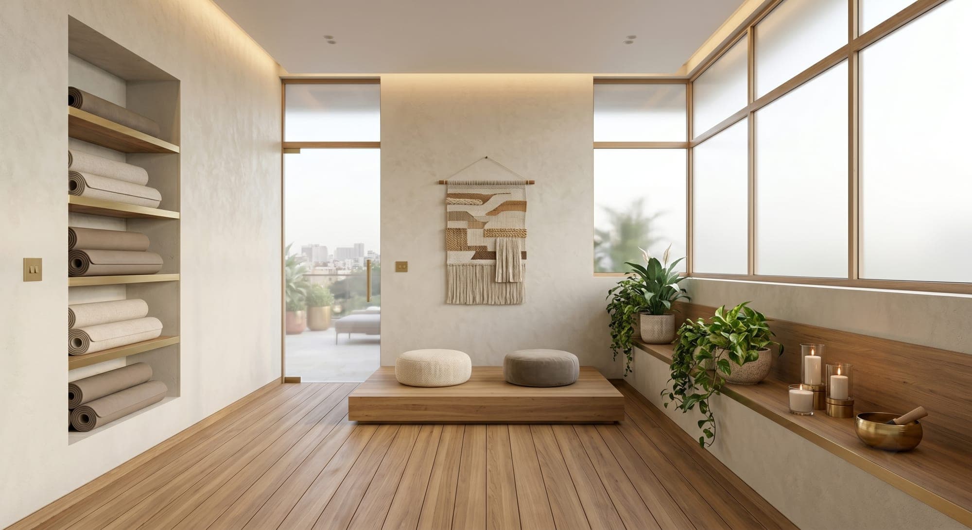
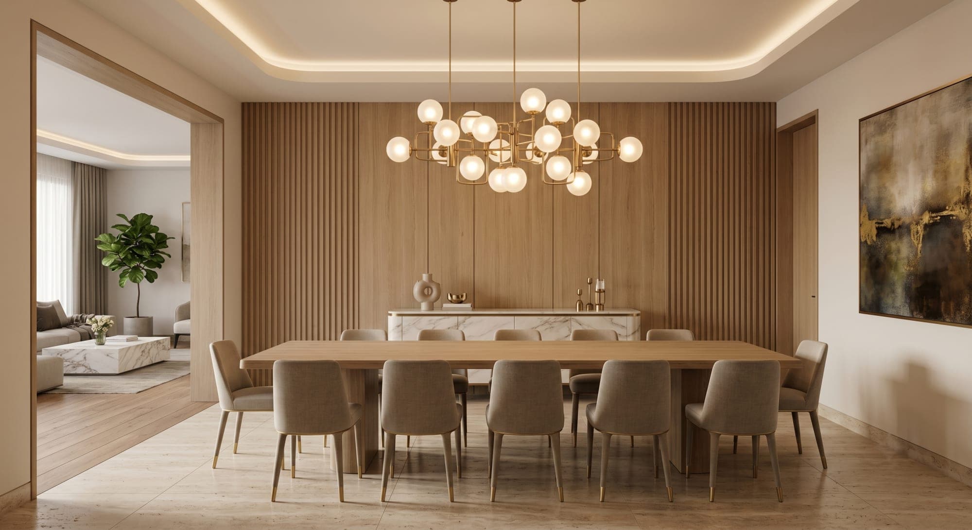
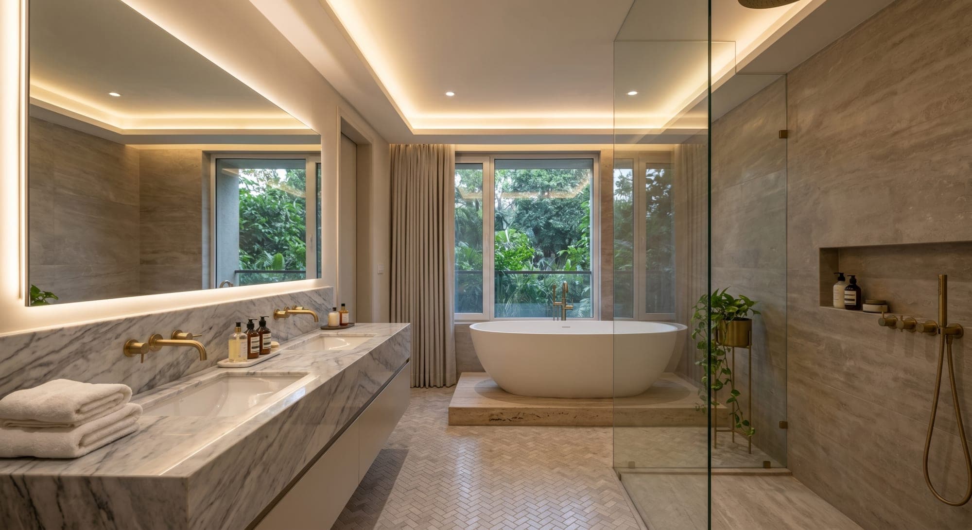
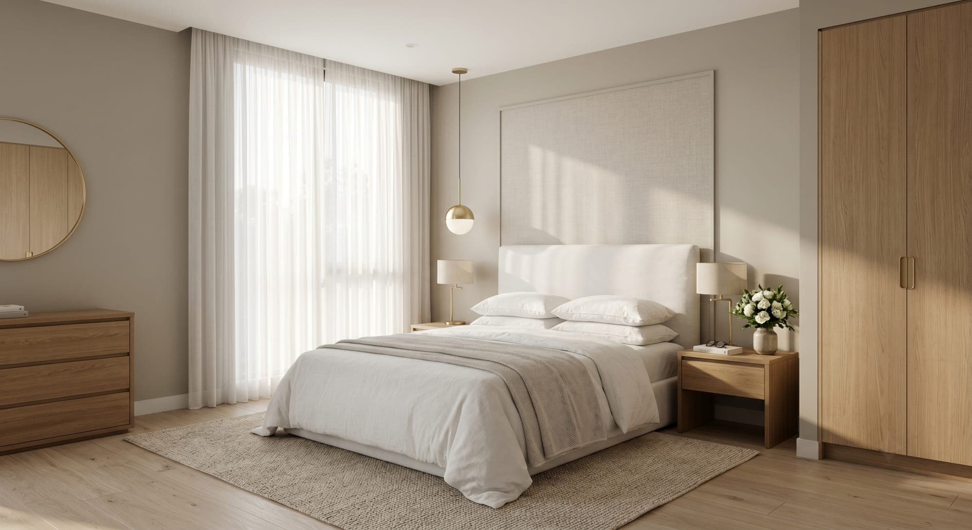
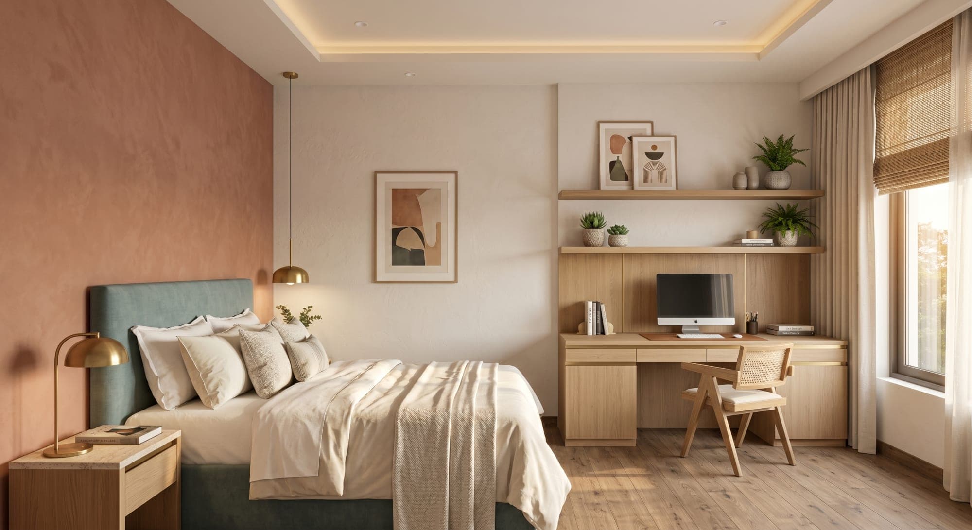
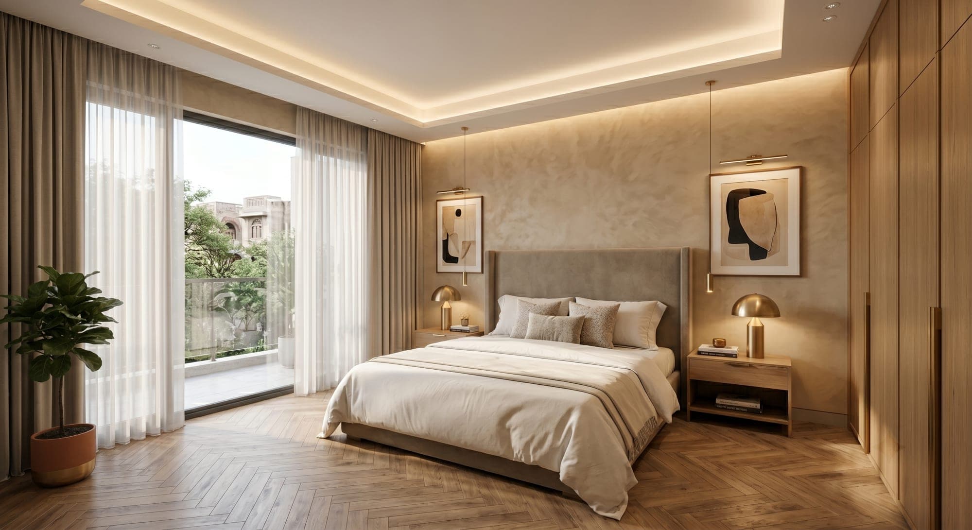
A contemporary material language — warm travertine, oak, brushed brass, and soft neutral plaster — runs consistently through every space, punctuated by considered moments of colour.
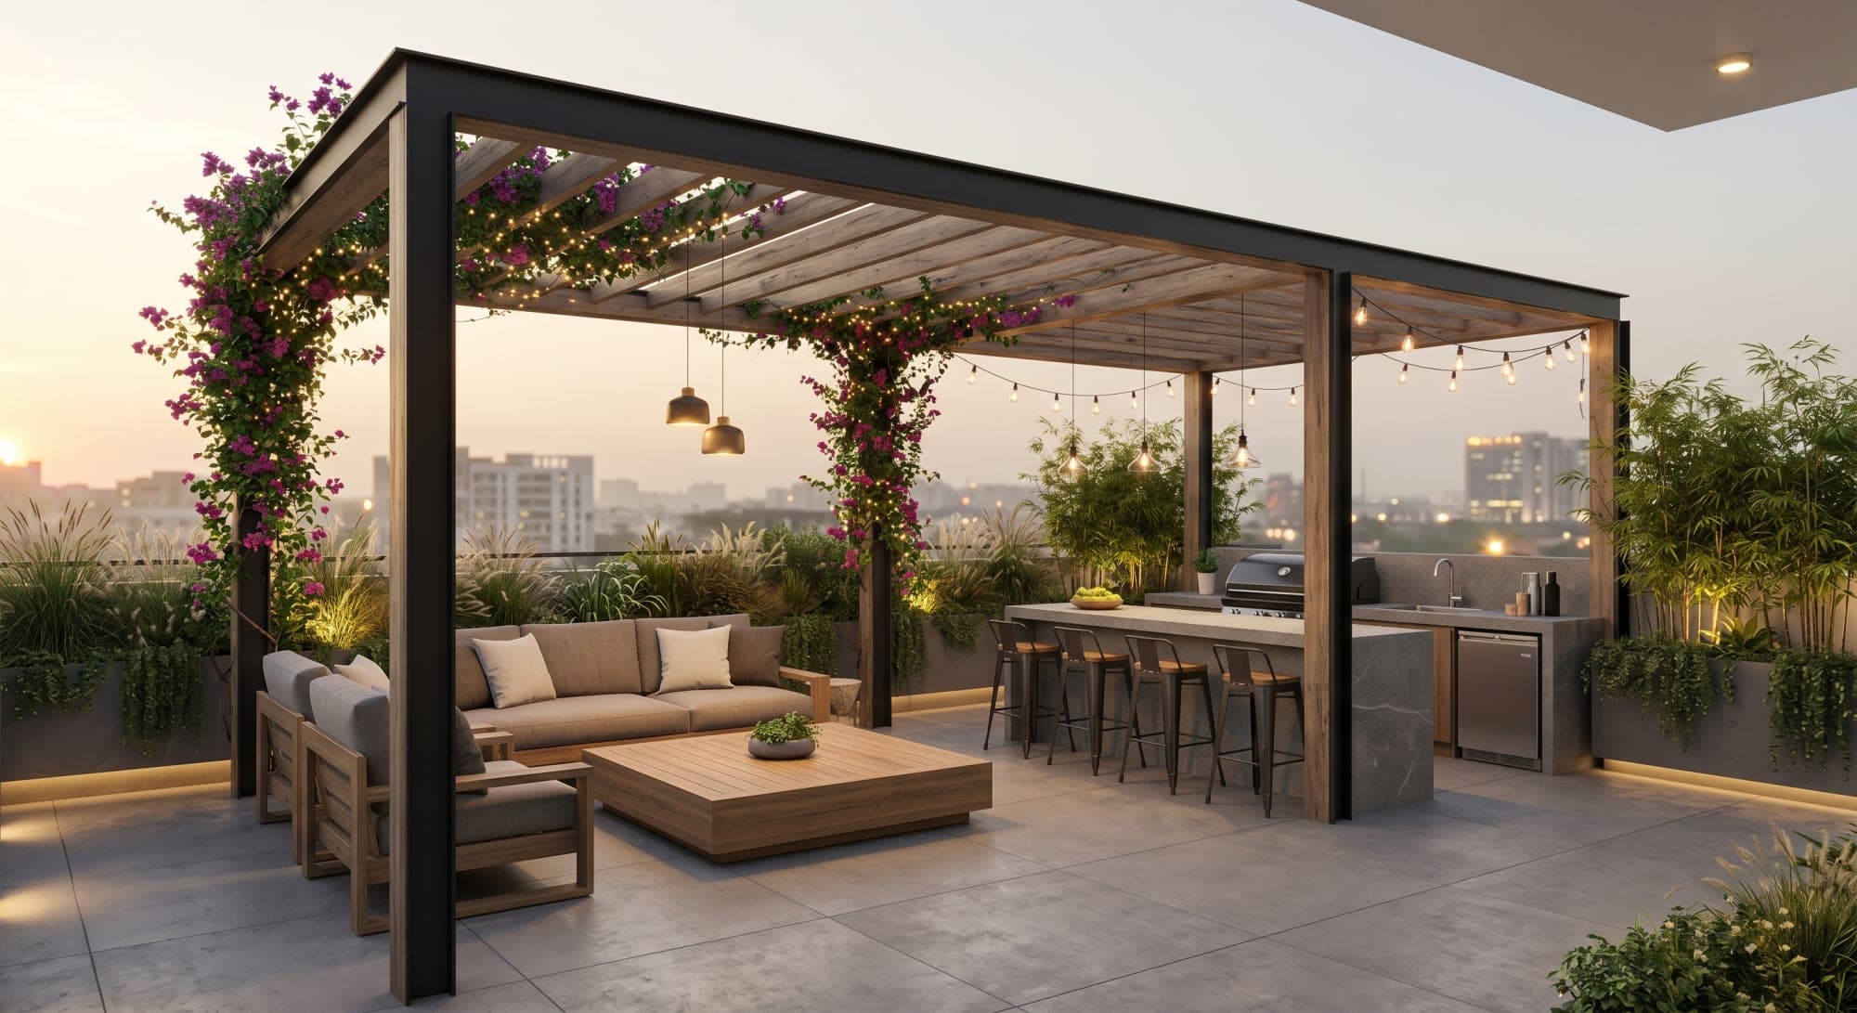
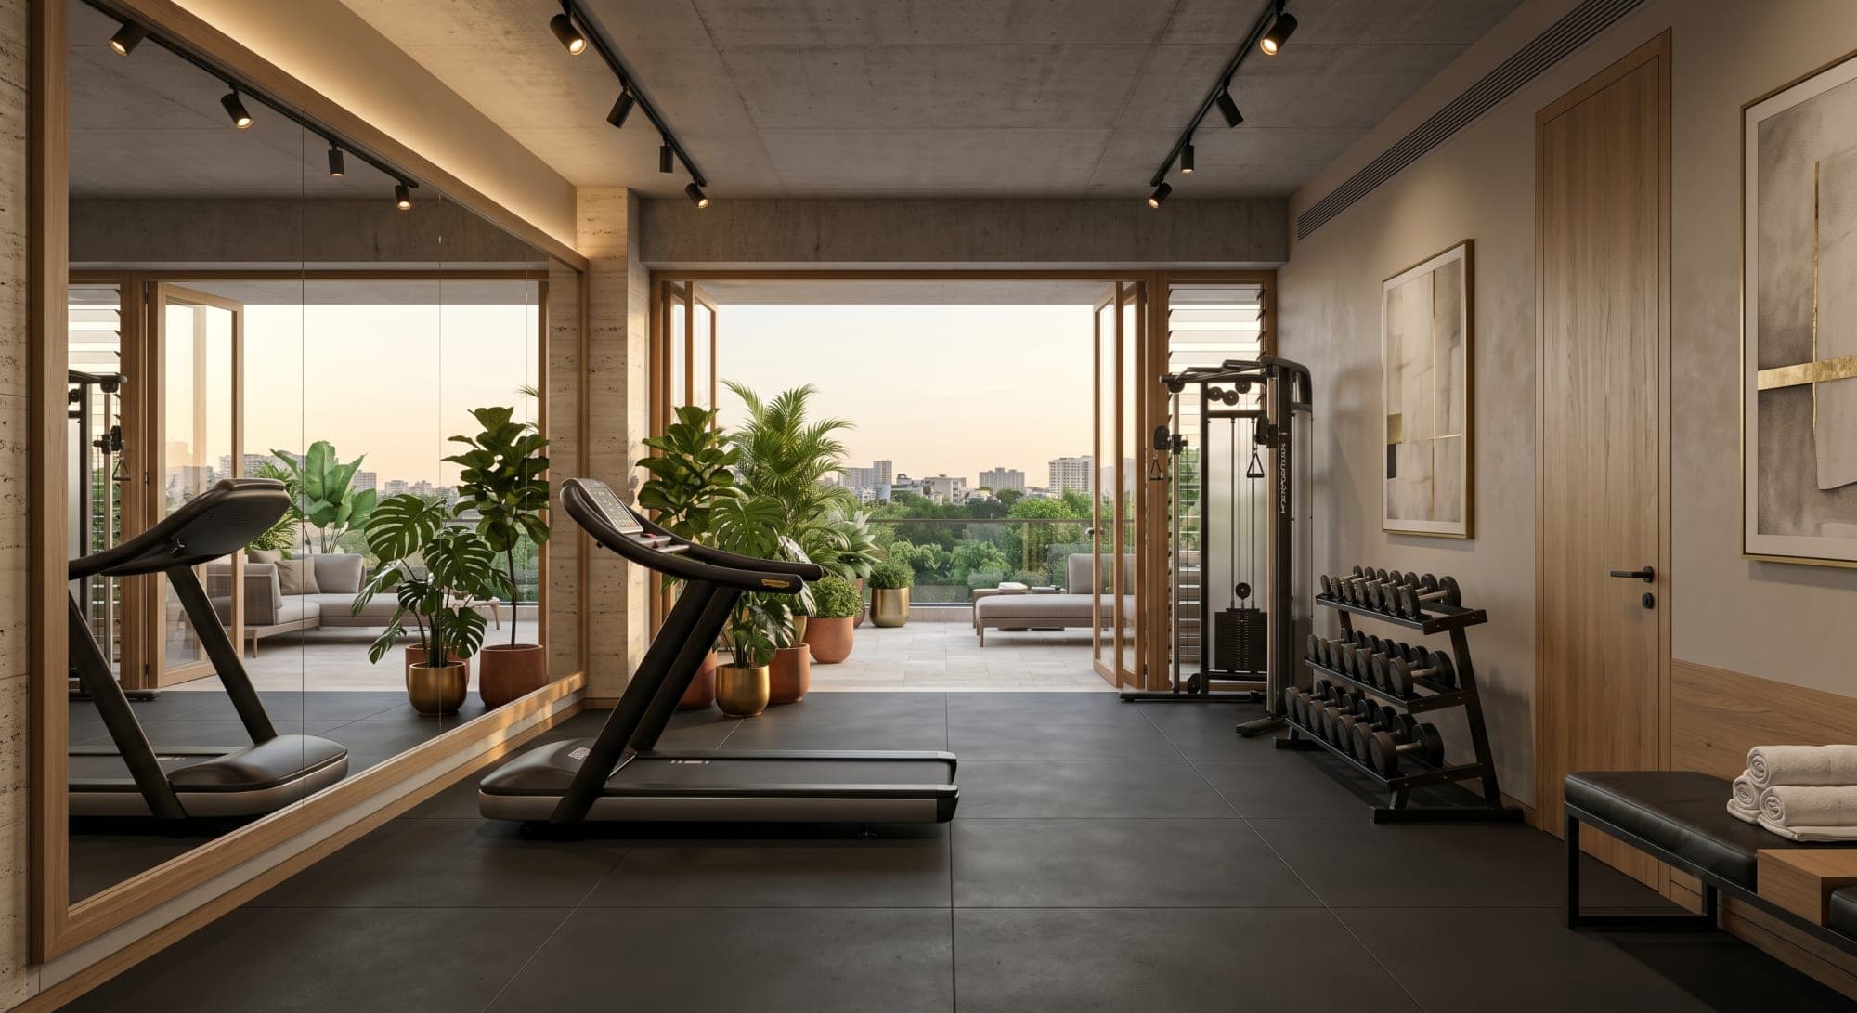
The terrace level completes the home as a private wellness and entertainment retreat, with a gym, yoga room, pergola-shaded deck, and an open-air kitchen designed for quiet evenings at home.
“A legacy residence built not as a display of scale, but as a home designed to be lived in, and loved, for generations.”
Hasfan Architecture Studio — 2025
Interested in working with us?