

Lumina Manor
Residential — India
Type
Residential
Year
2026
Area
8,200 sq ft
Status
Completed
About the Project
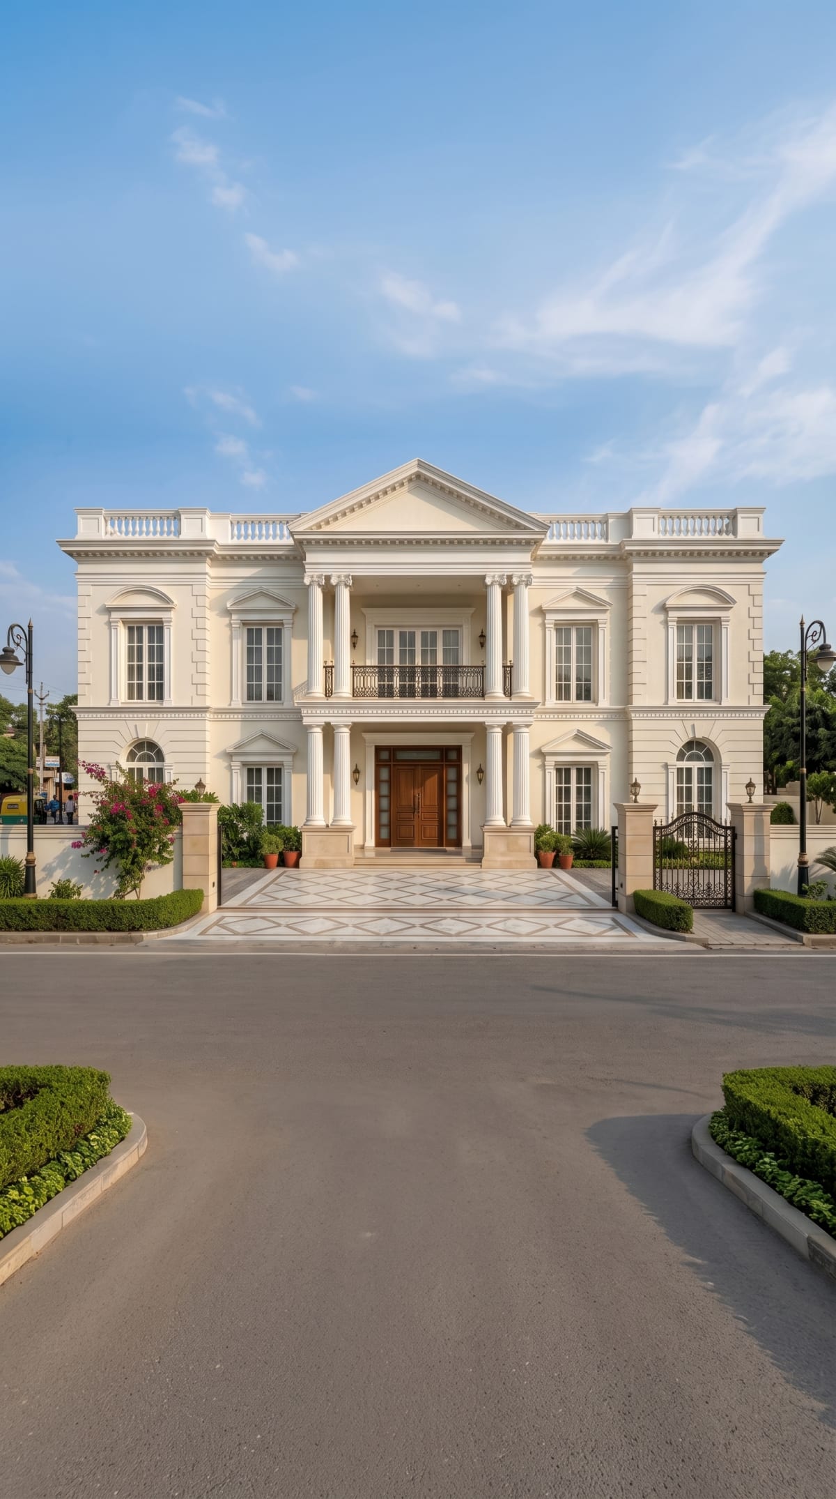
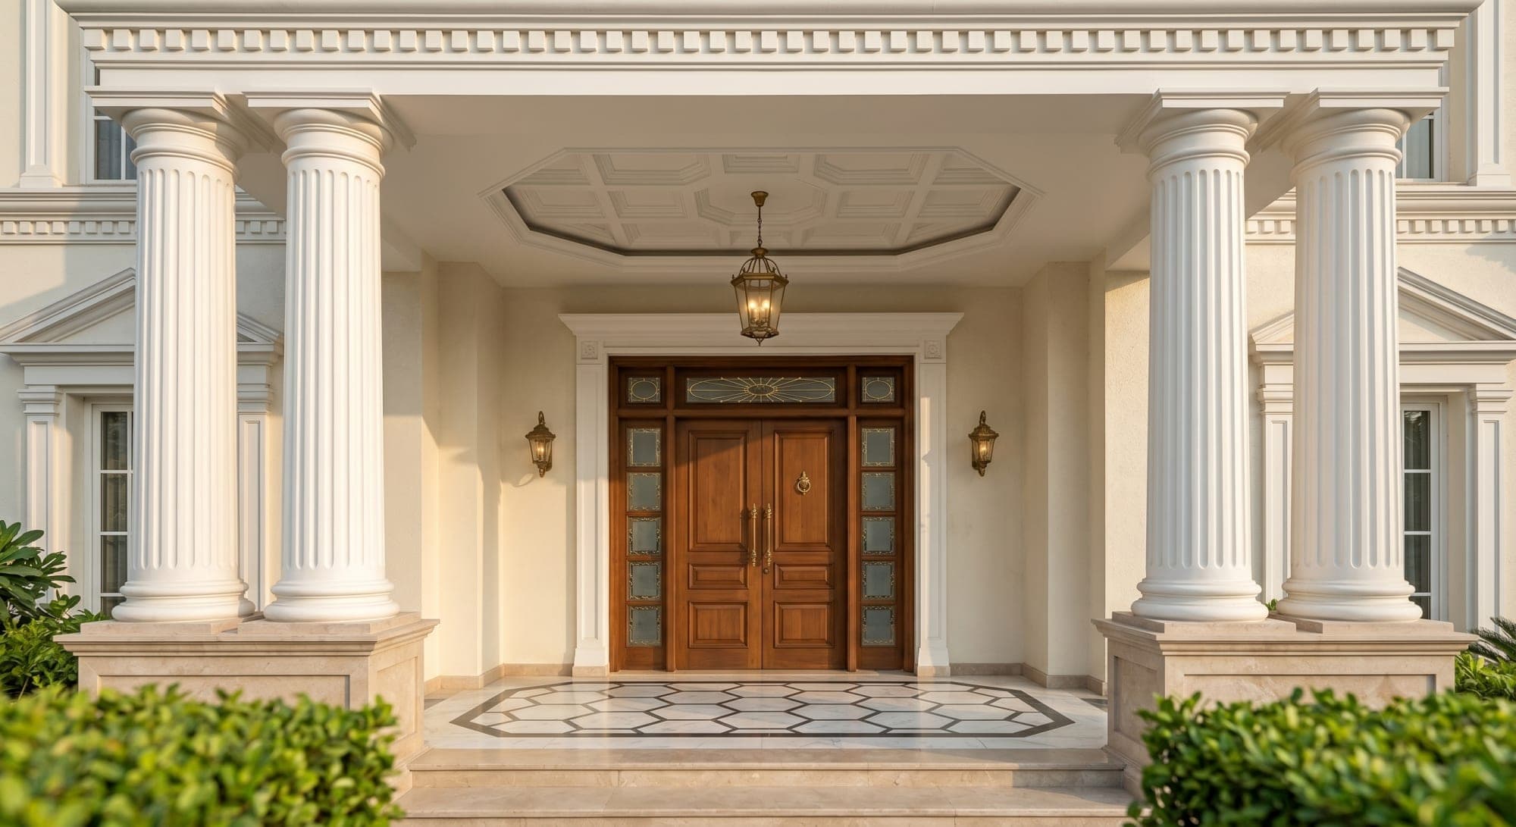
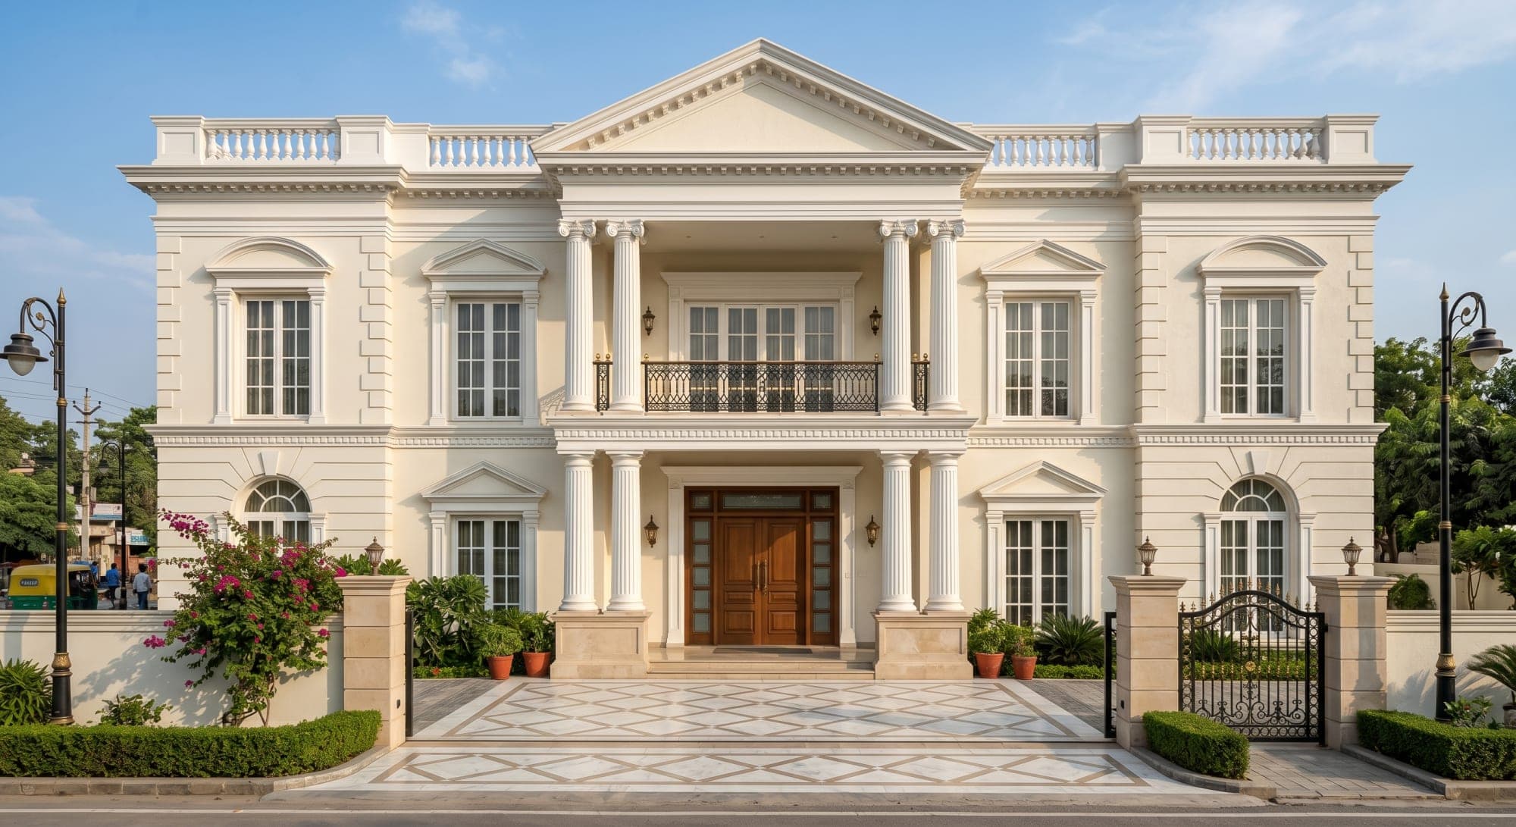
Set within a premium residential enclave, Lumina Manor is a private residence built on a 45′×97′ plot, conceived in a refined Neoclassical language true to Indian residential tradition. A colonnaded Ionic portico anchors a symmetrical façade, finished in ivory and warm white with detailed cornices, pediments, and classical mouldings throughout.
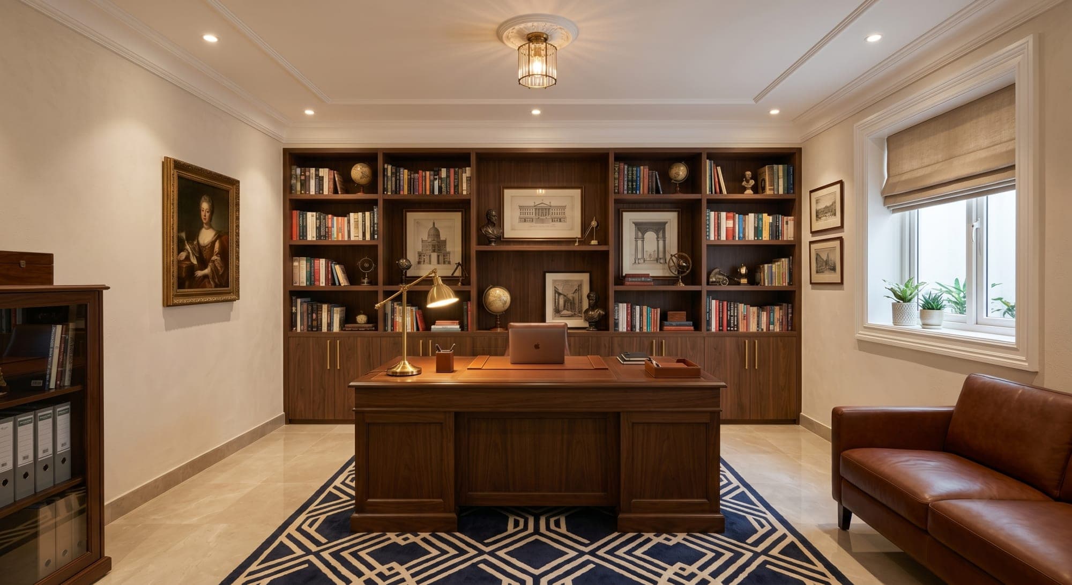
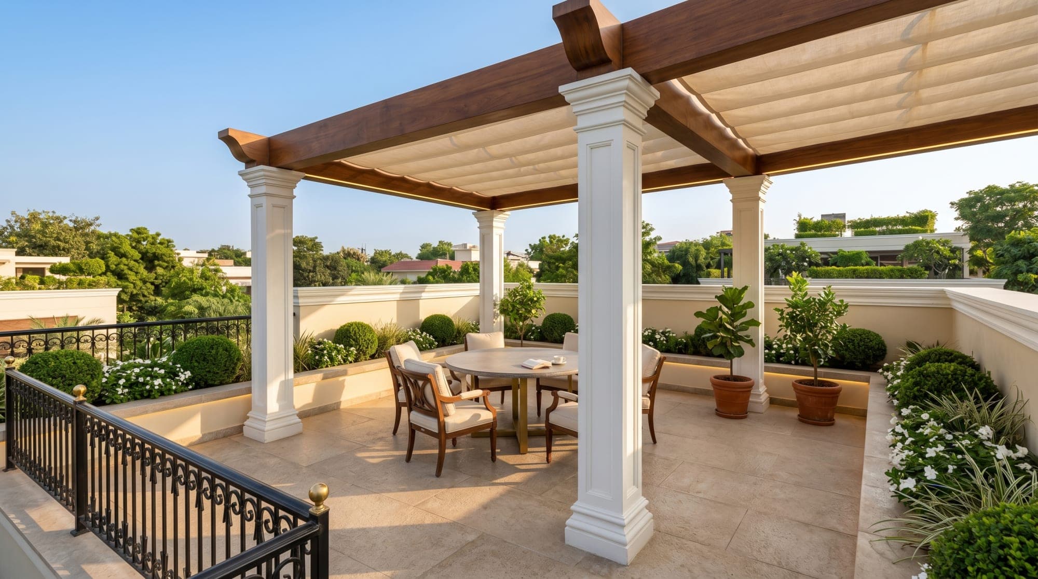
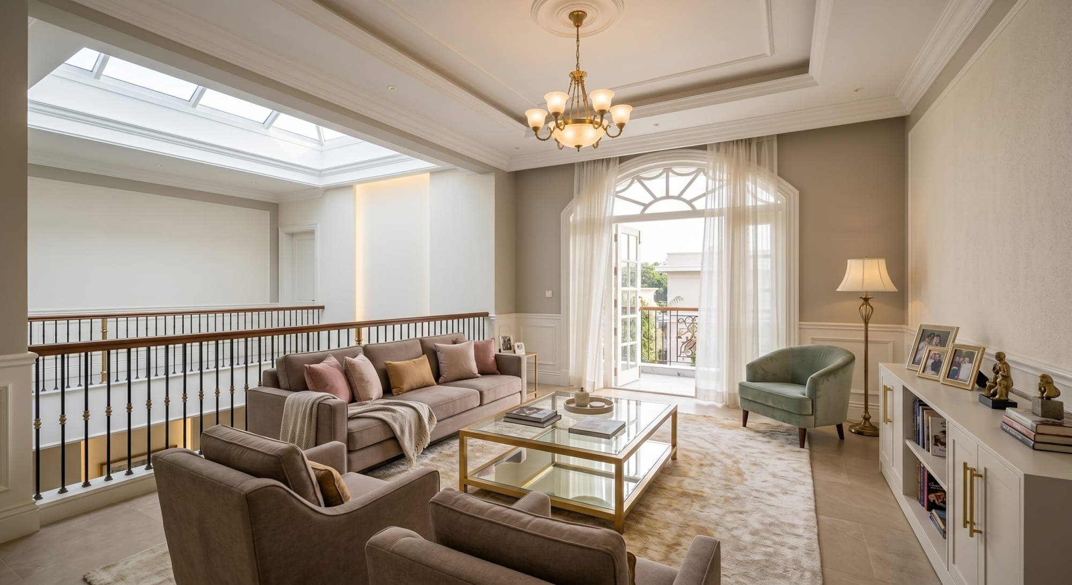
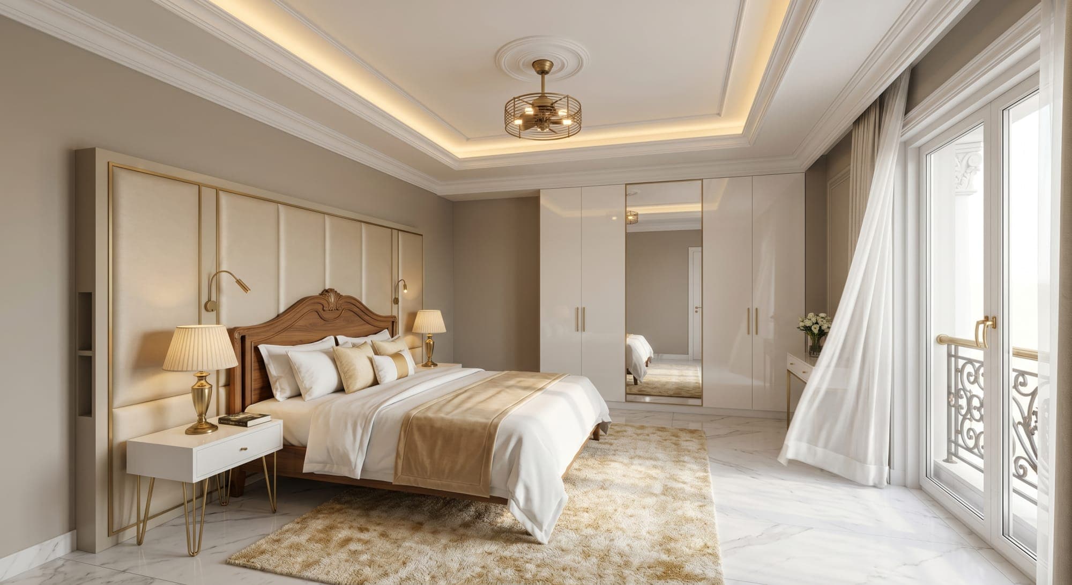
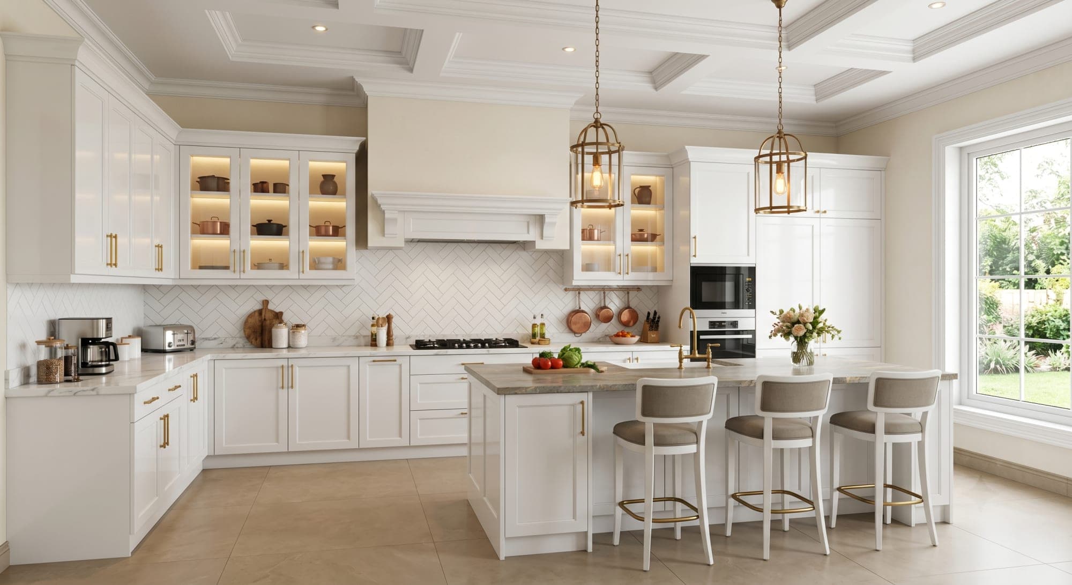
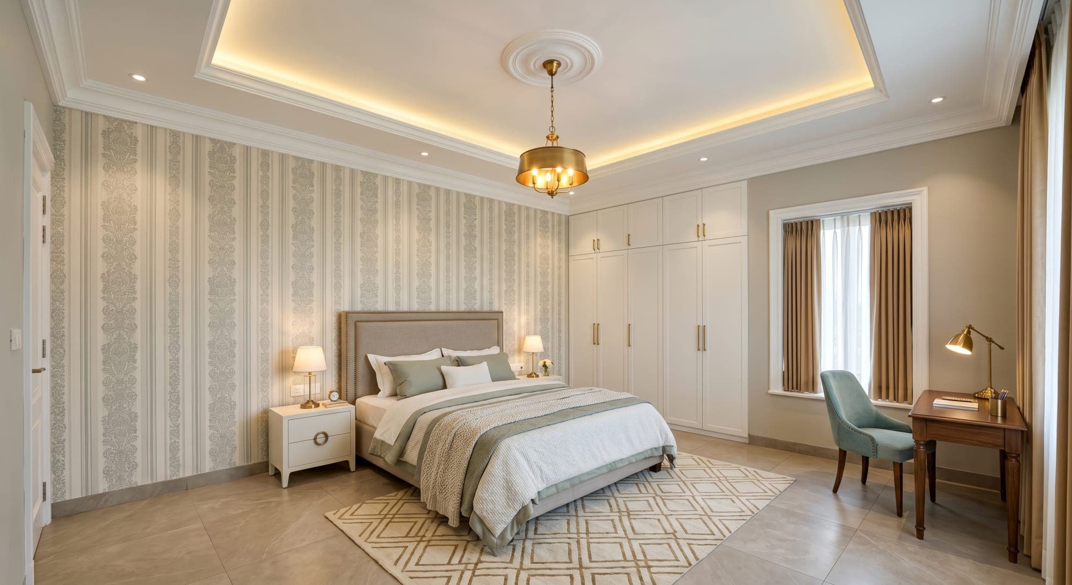
The home is organised across a basement level with formal living and a private office, a ground floor designed for family and social life around an open central cutout, and a first floor offering private family quarters lit by a central skylight. A roof terrace with a pergola completes the home, fully screened from the street.
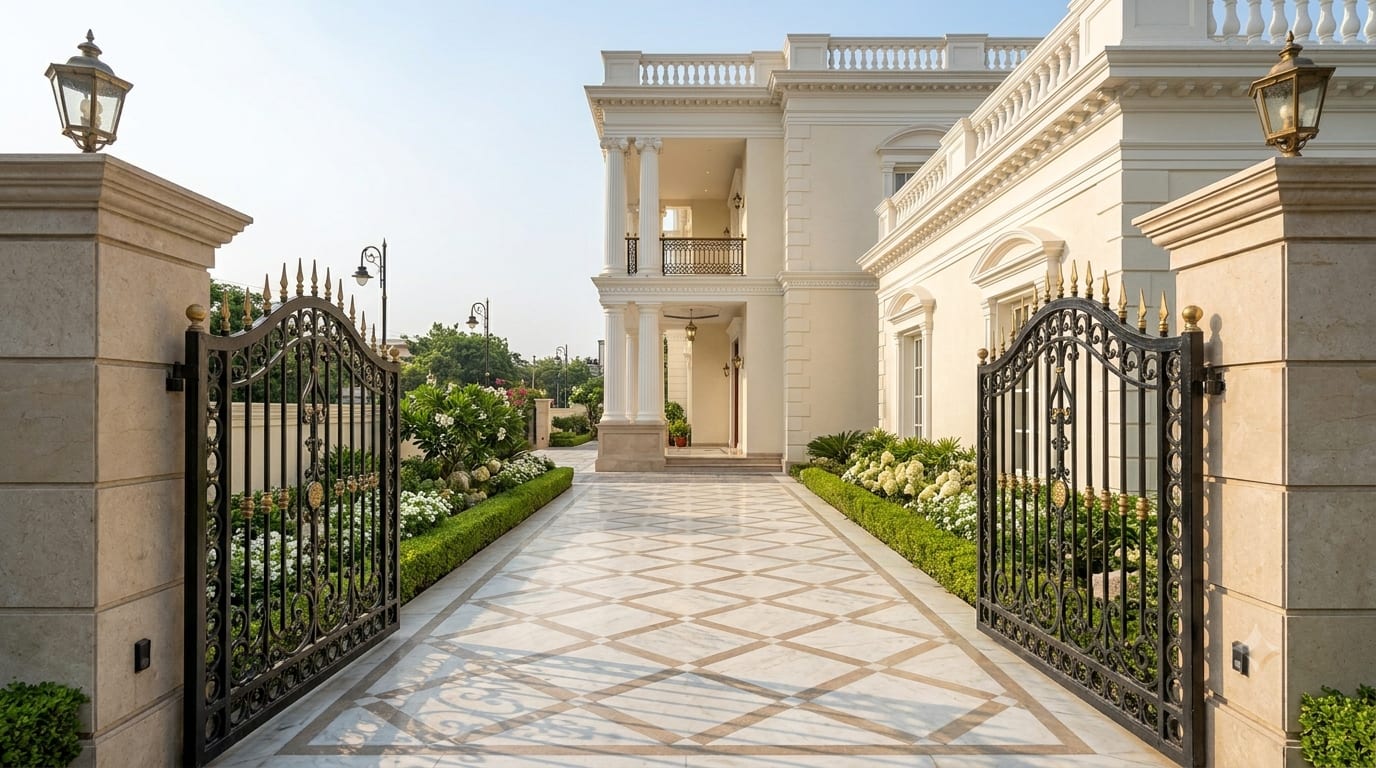
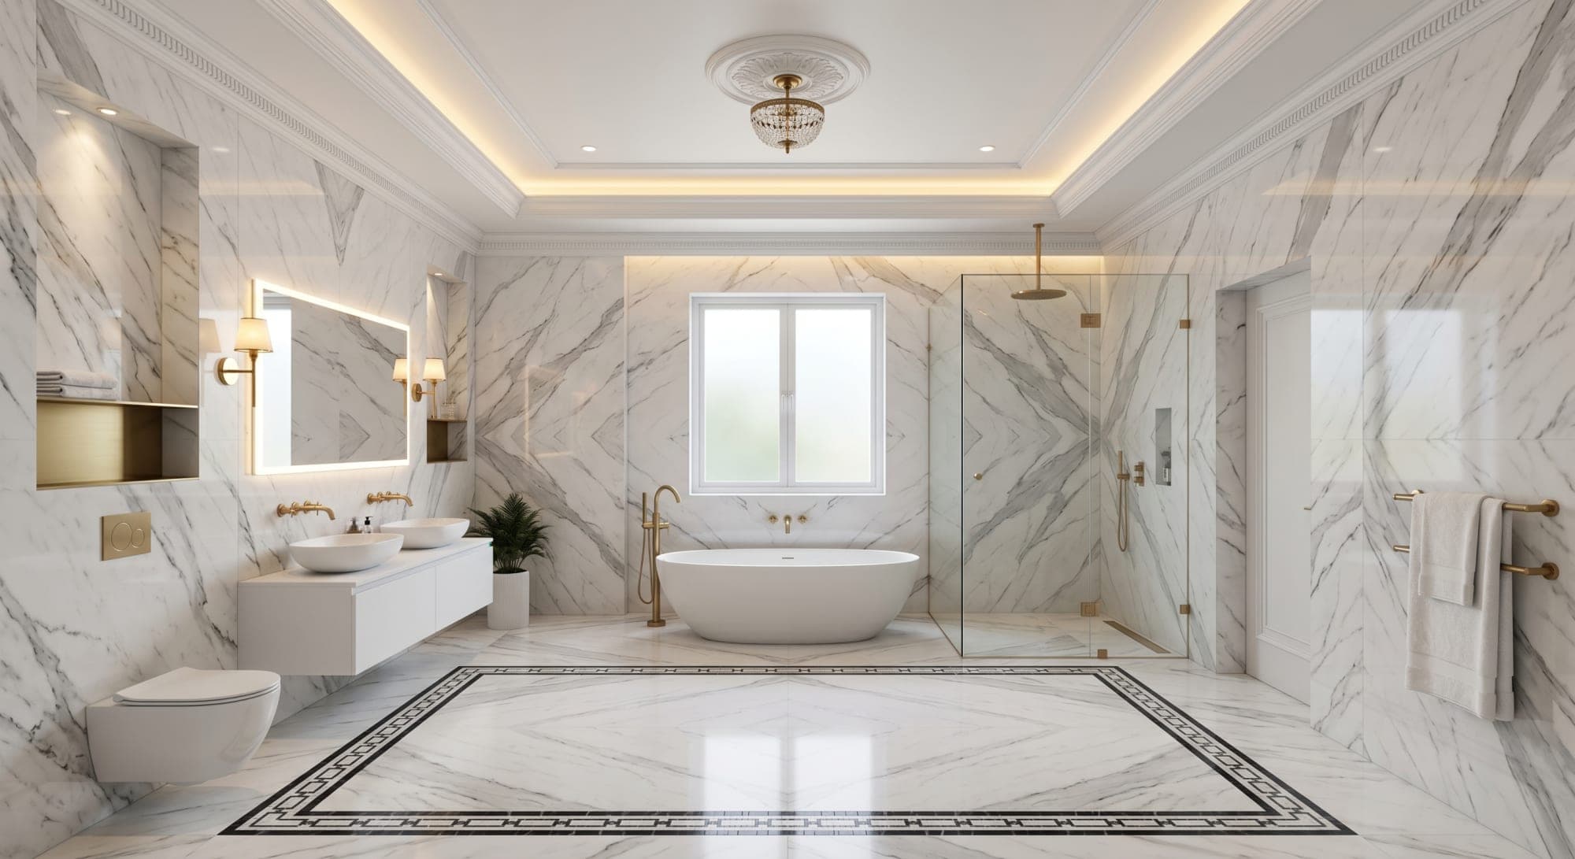
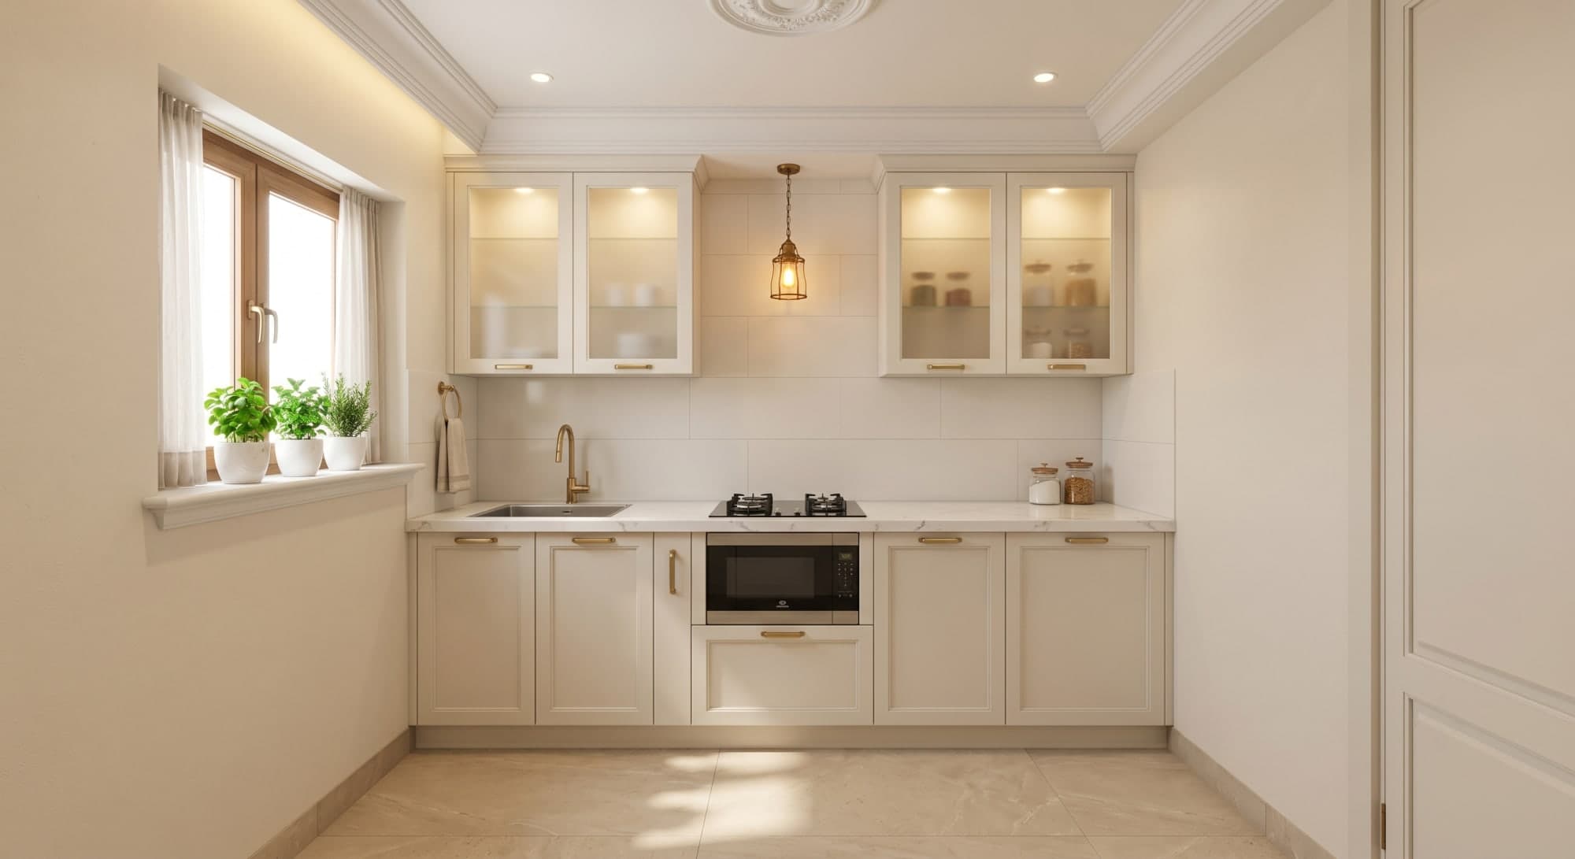
Every material, finish, and fixture across the residence — from Italian marble flooring to satin brass detailing — was selected to carry a single, consistent design language from the entrance porch to the rooftop deck.

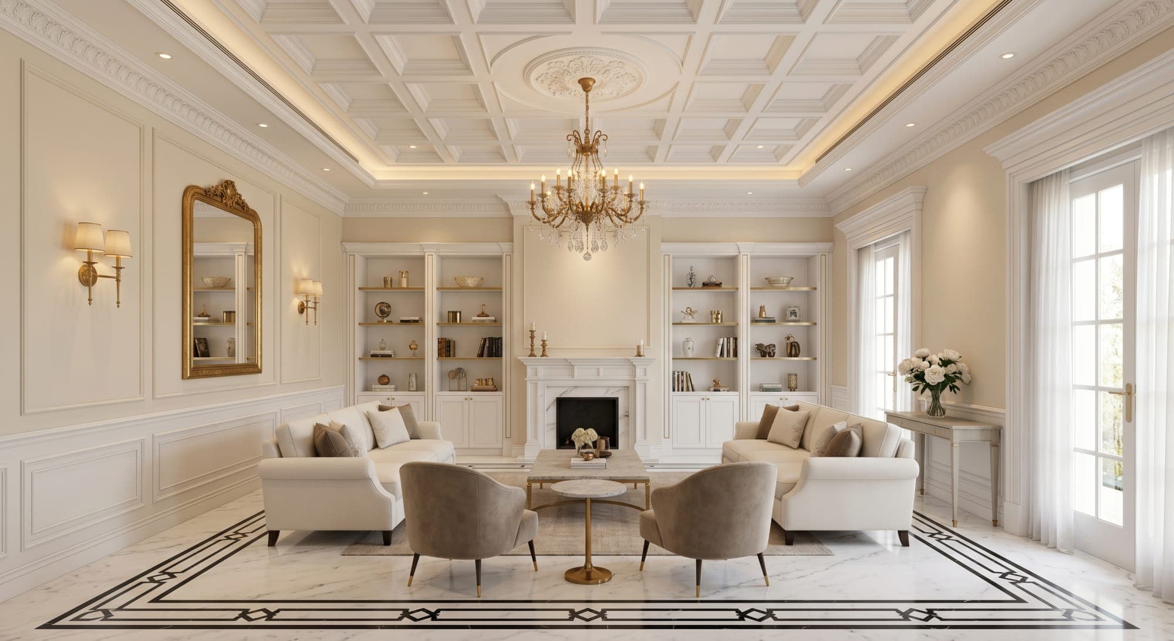
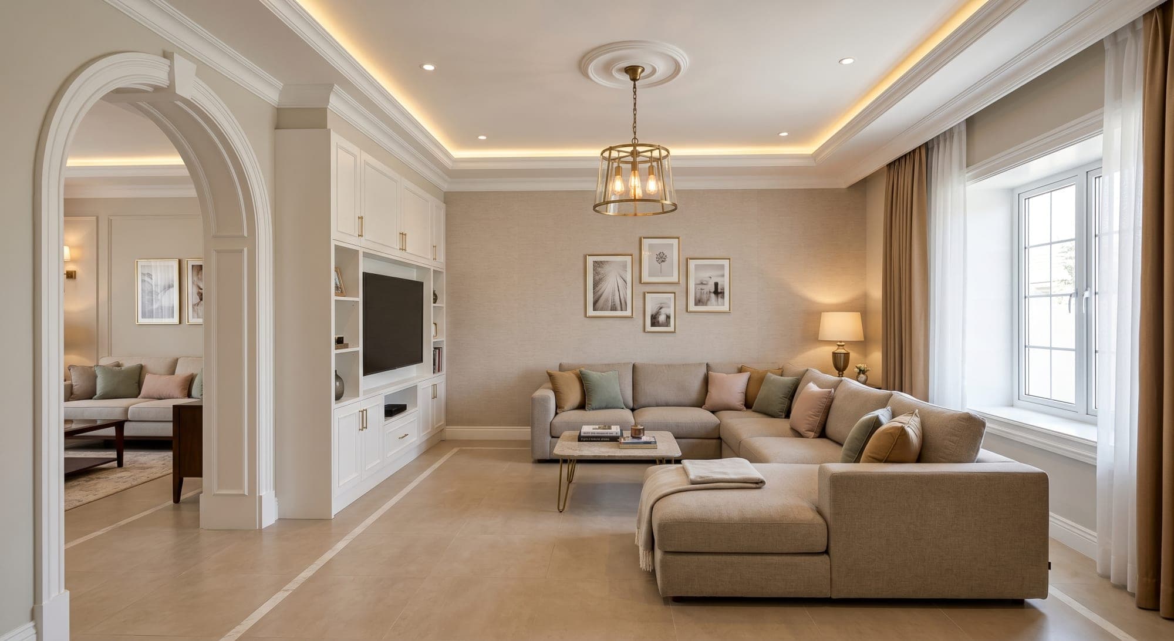
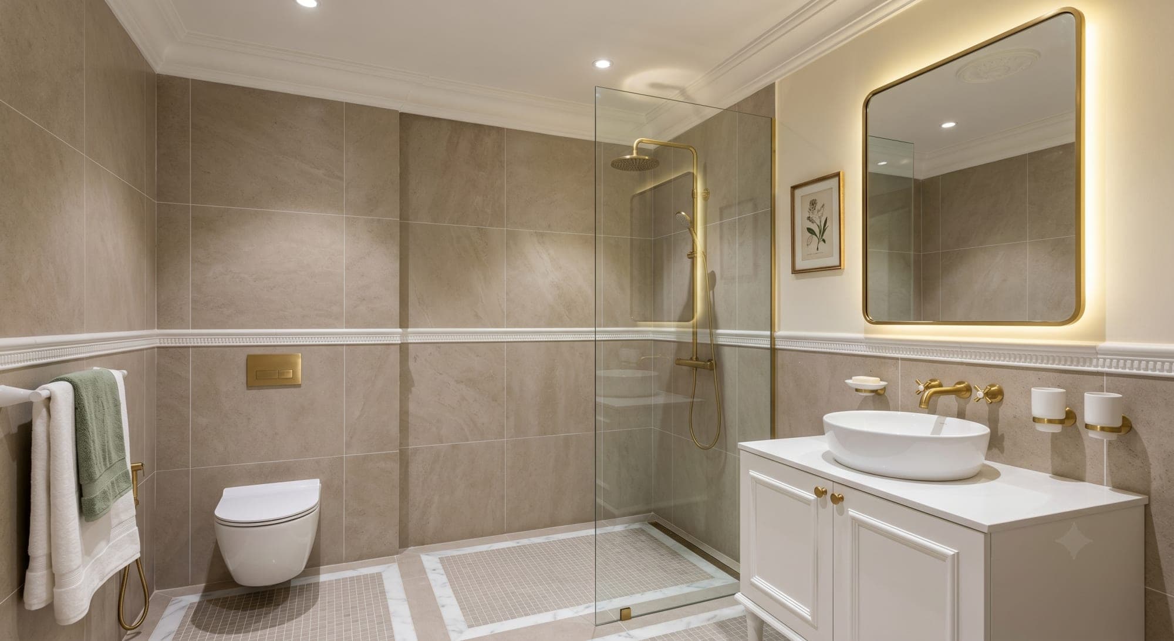
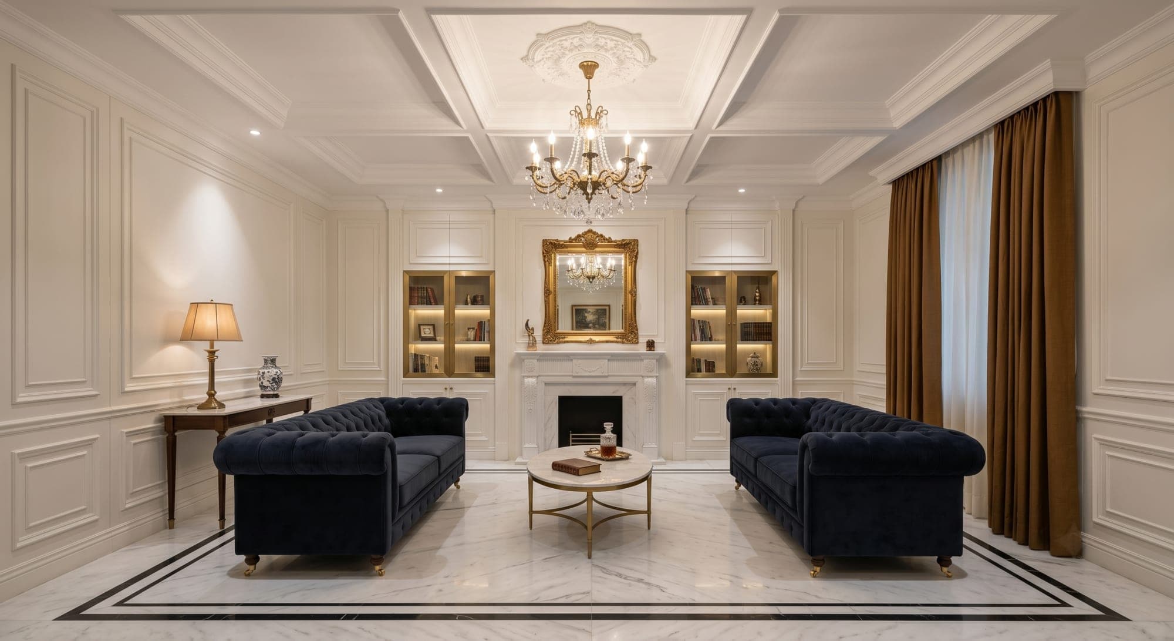
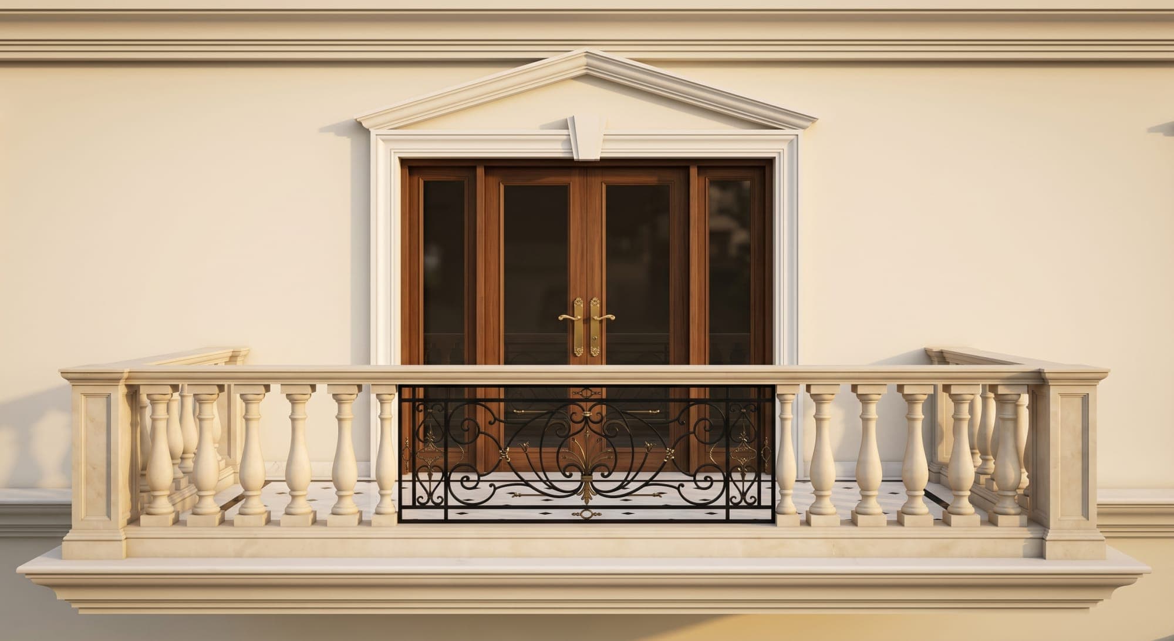
“A refined Neoclassical residence where every material and finish carries a single, consistent design language from entrance porch to rooftop deck.”
Hasfan Architecture Studio — 2026
Interested in working with us?