
Boutique Café
Commercial — India
Type
Commercial
Year
2025
Area
1,000 sq ft
Status
Completed
About the Project
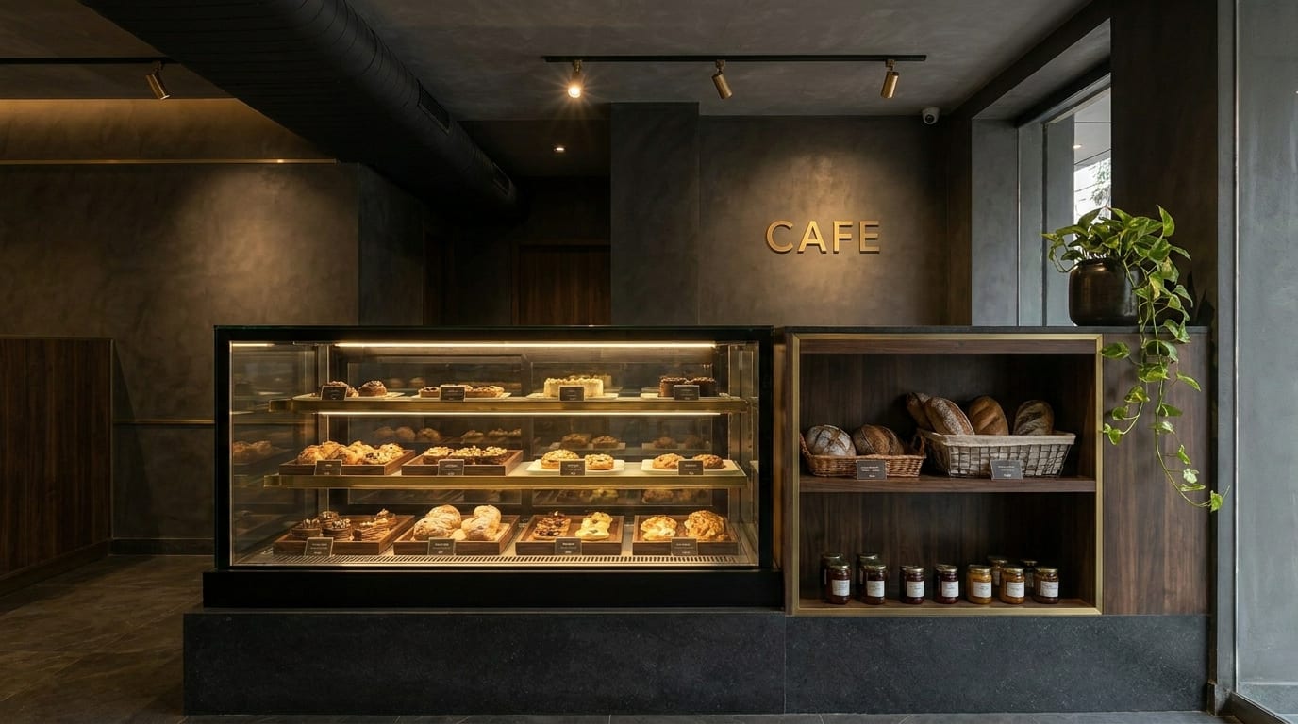
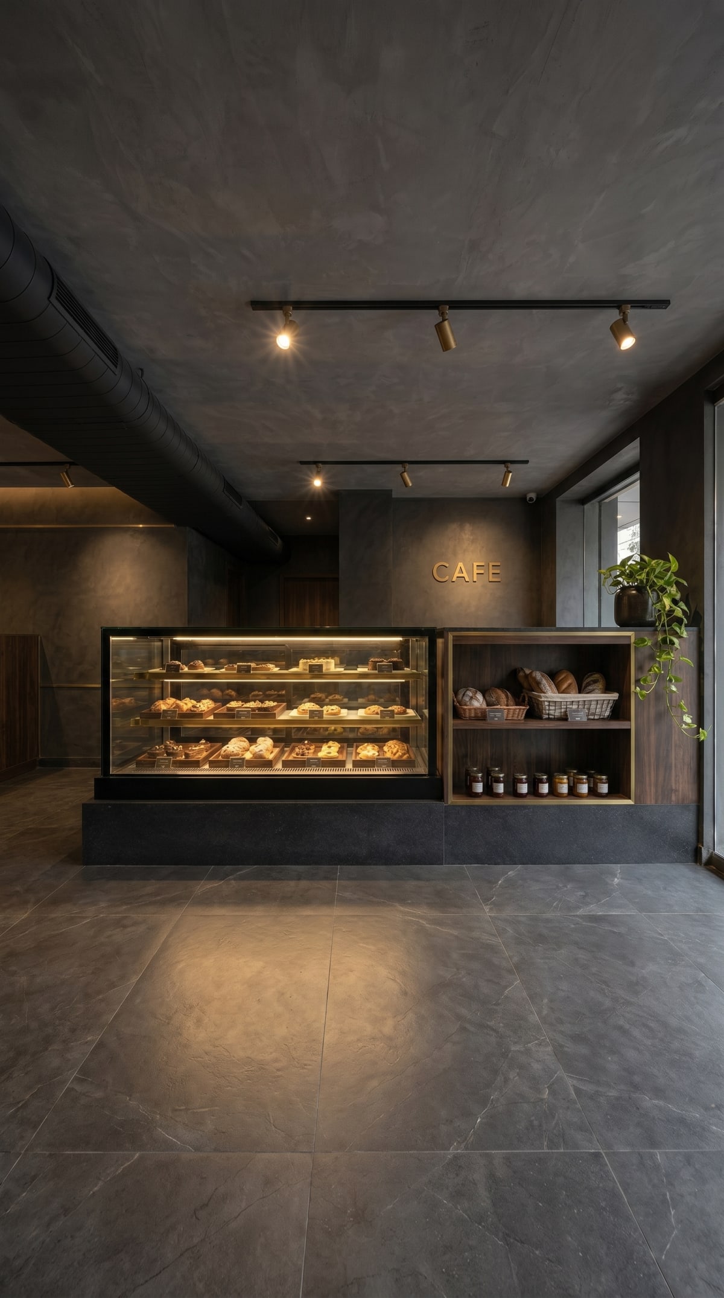
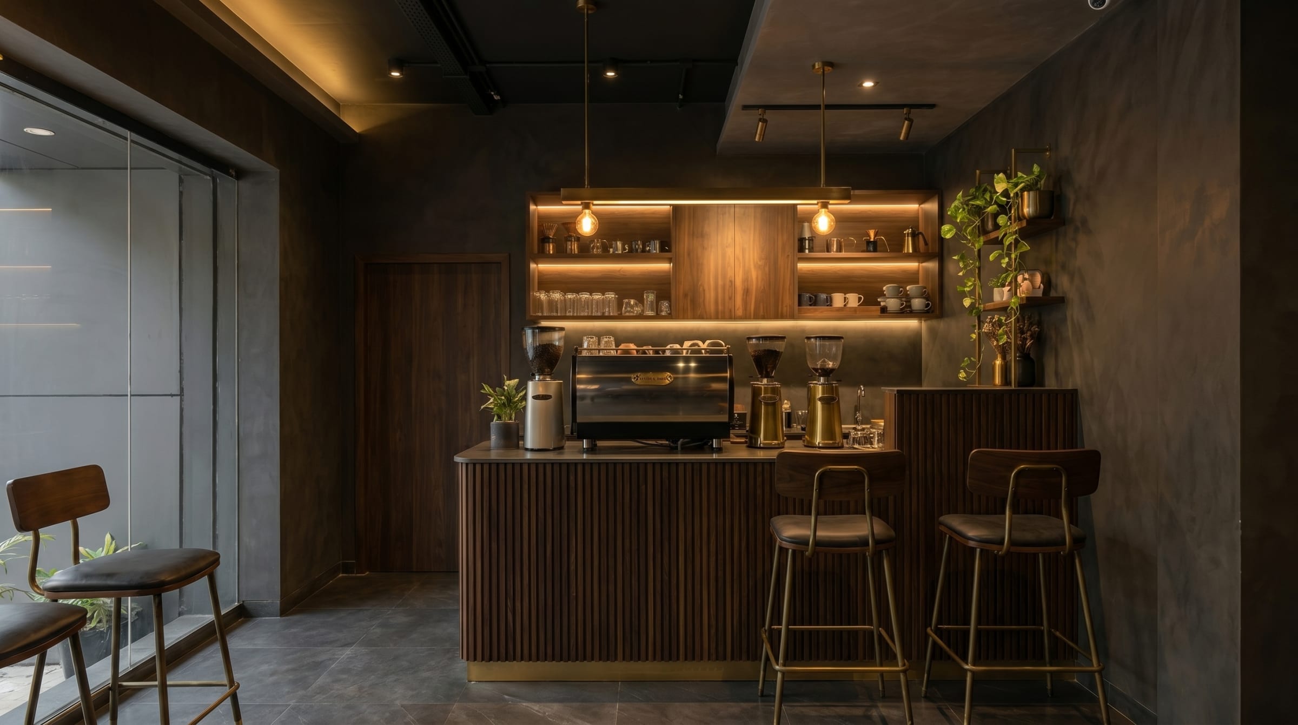
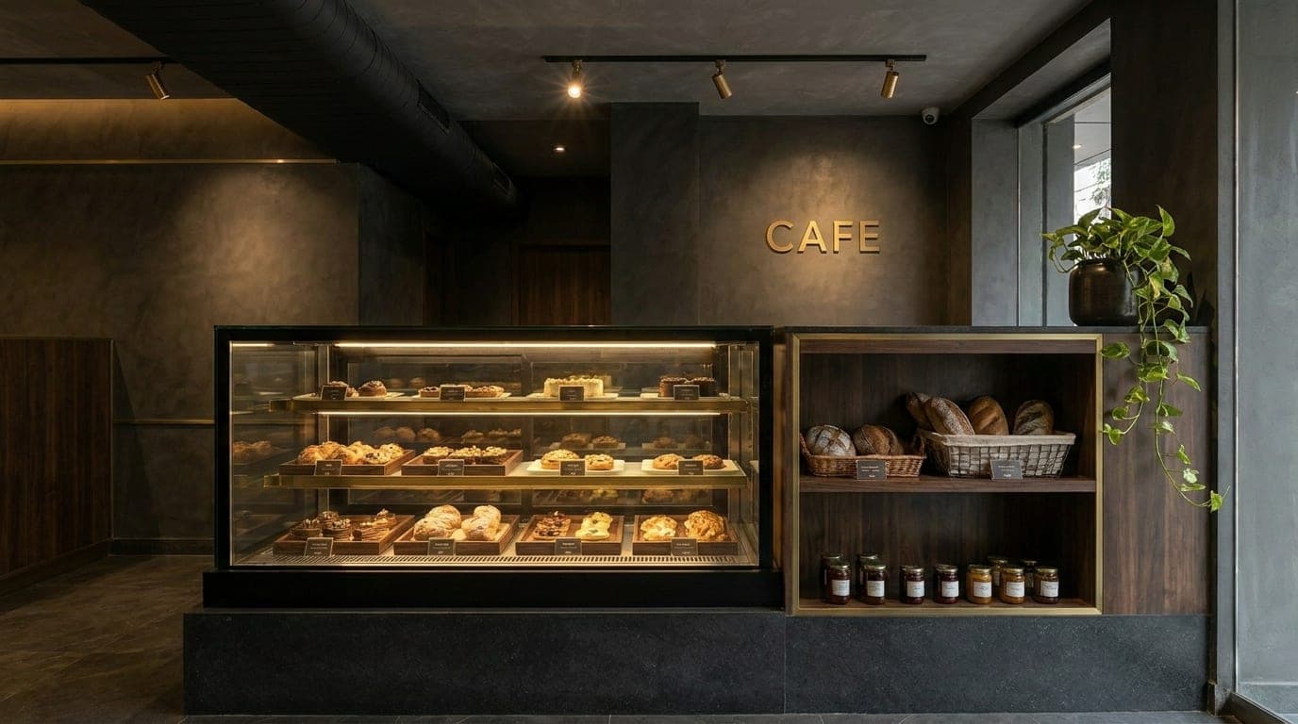
A flagship boutique café and bakery bar designed to anchor a busy high-street frontage with a moody, premium identity rarely seen at this scale. The 1,000 sq ft footprint was zoned into six functional areas — indoor seating, a front-facing coffee bar, bakery display, compact production kitchen, accessible washroom, and back-of-house storage — knit together by a consistent dark, warm material language.
Layered lighting, fluted walnut panelling, and brass detailing carry through from the interior into a fully glazed front facade, so the café reads as a single cohesive design statement from the street inward, both by day and after dark.
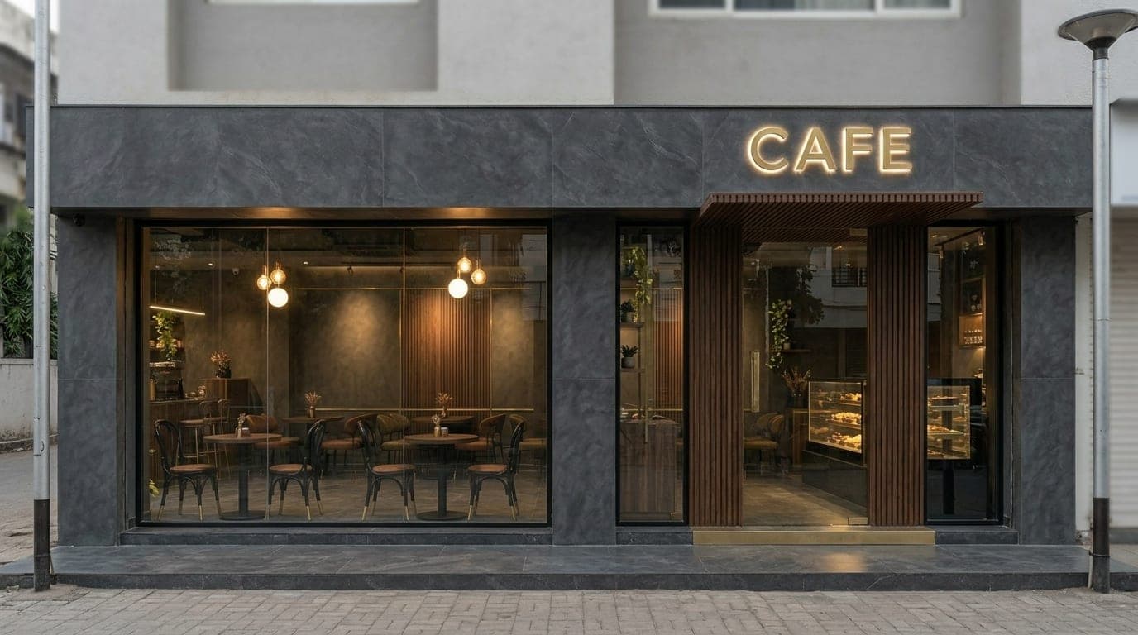
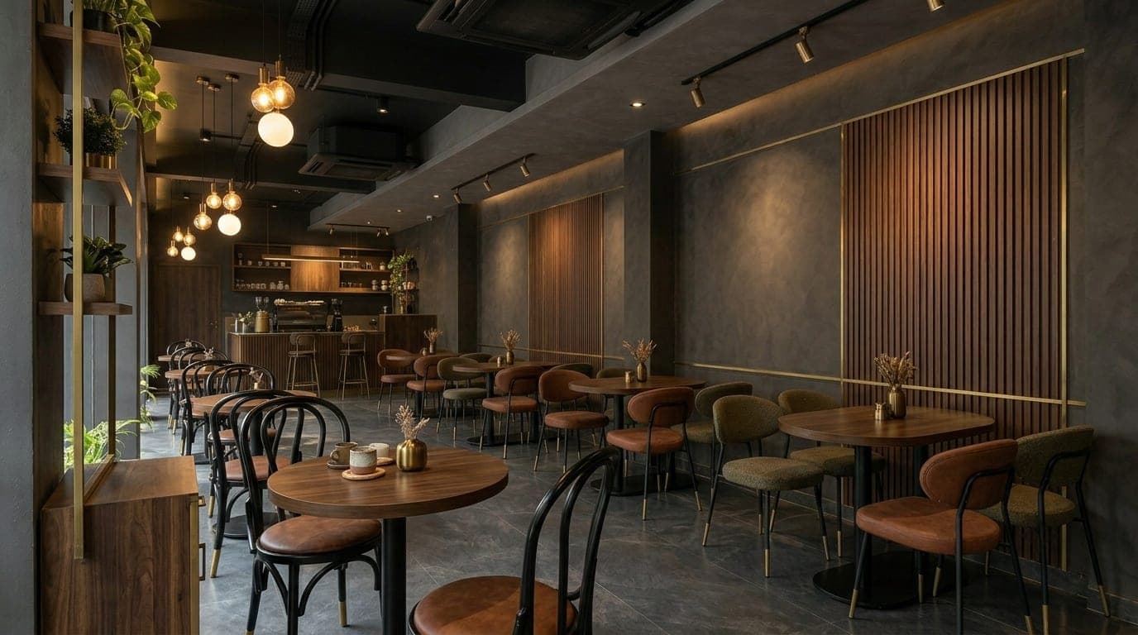
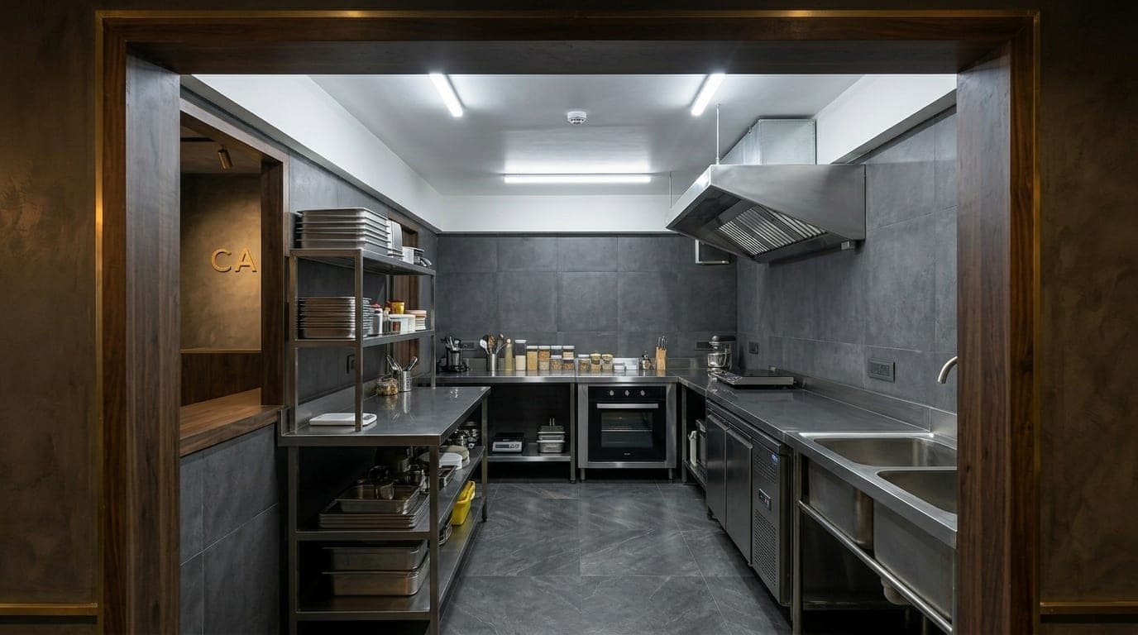
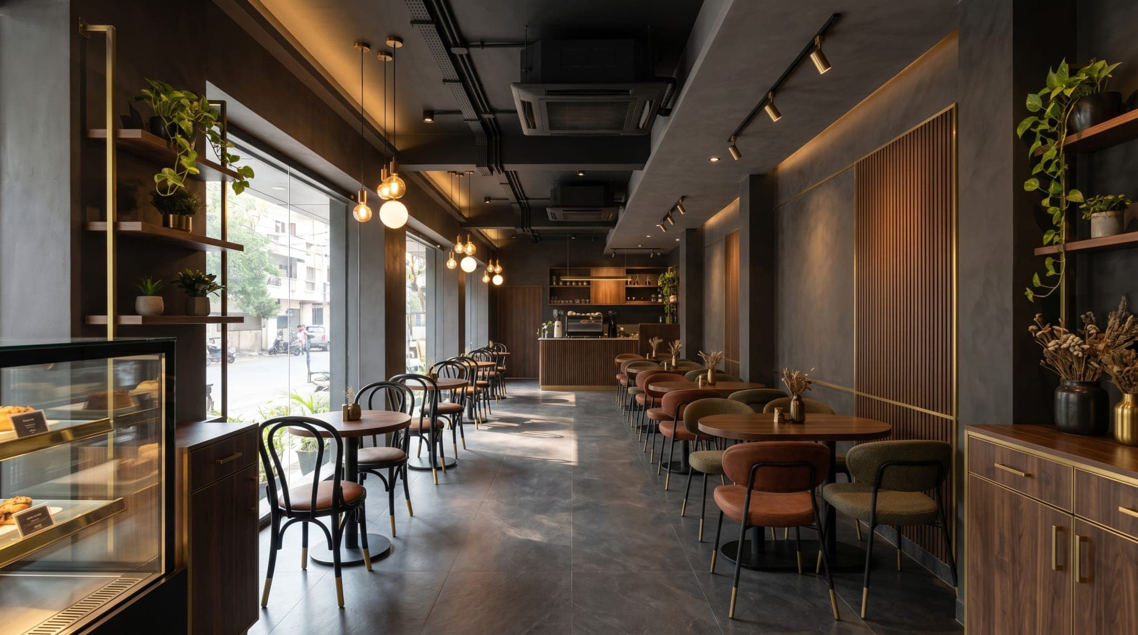
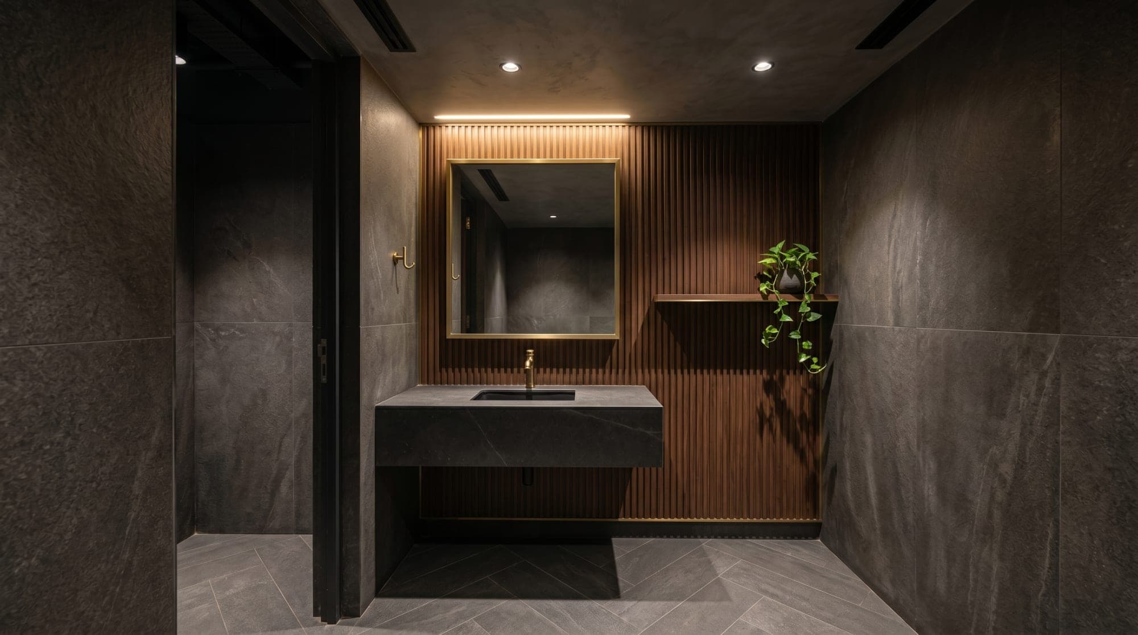
“A flagship boutique café designed to anchor a busy high-street frontage with a moody, premium identity rarely seen at this scale.”
Hasfan Architecture Studio — 2025
Interested in working with us?