
Corporate Headquarters
Commercial — India
Type
Commercial
Year
2025
Area
2,800 sq ft
Status
Completed
About the Project
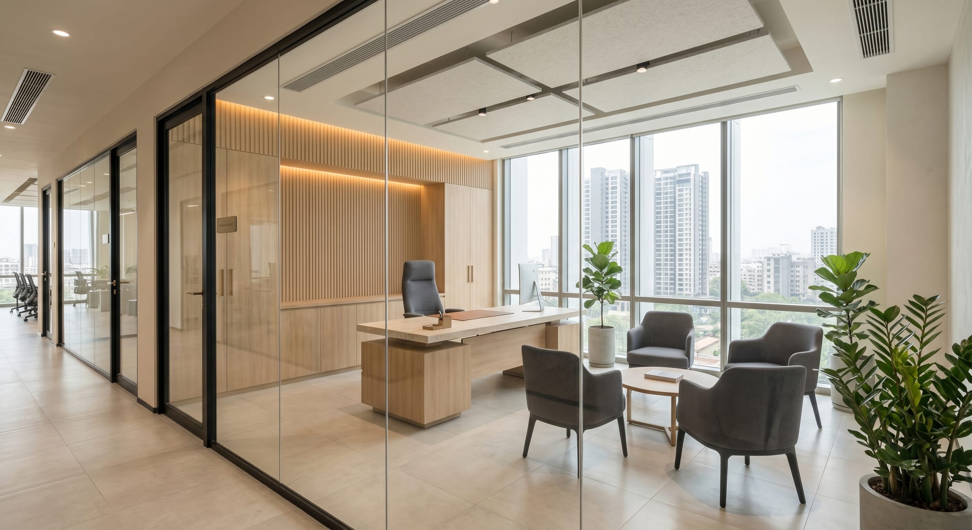
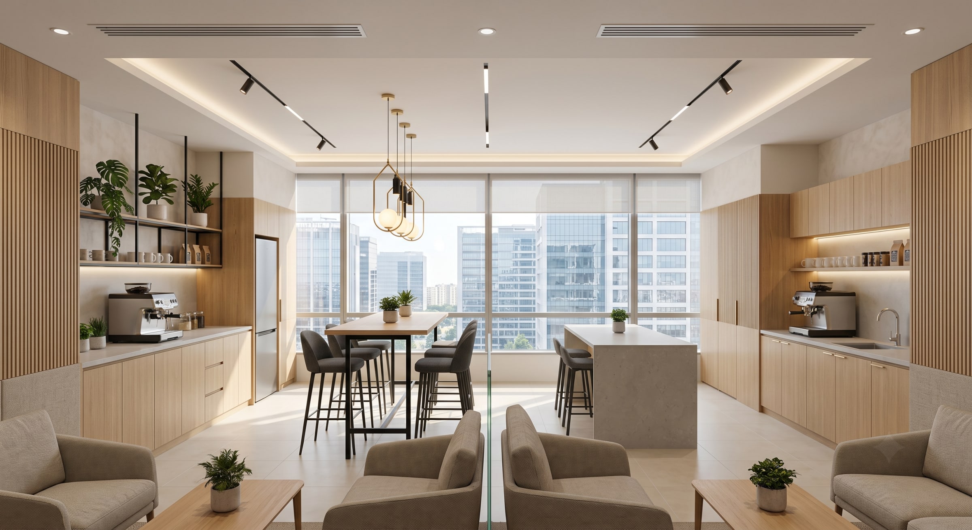
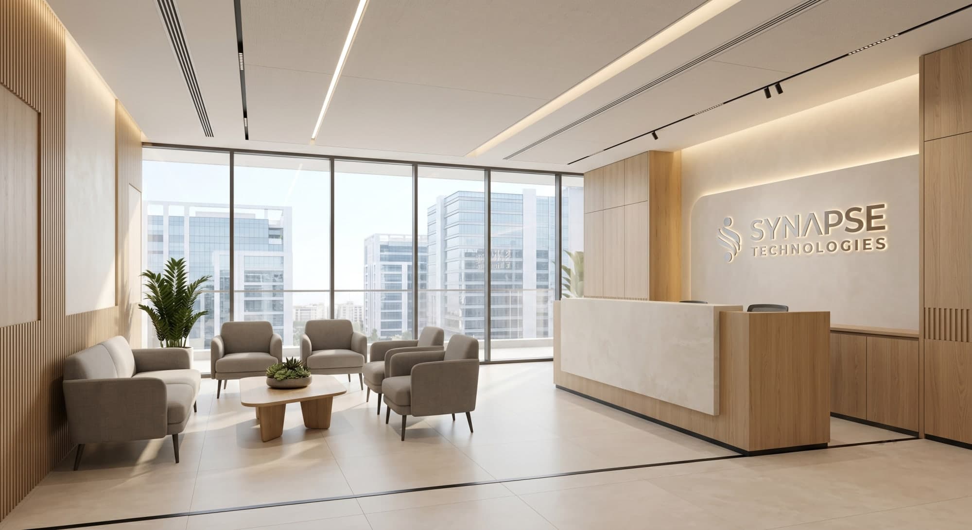
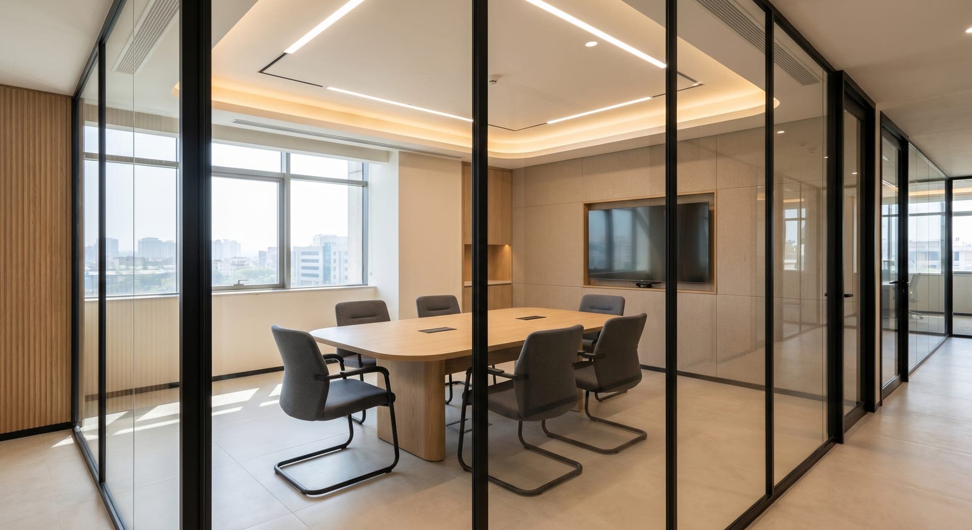
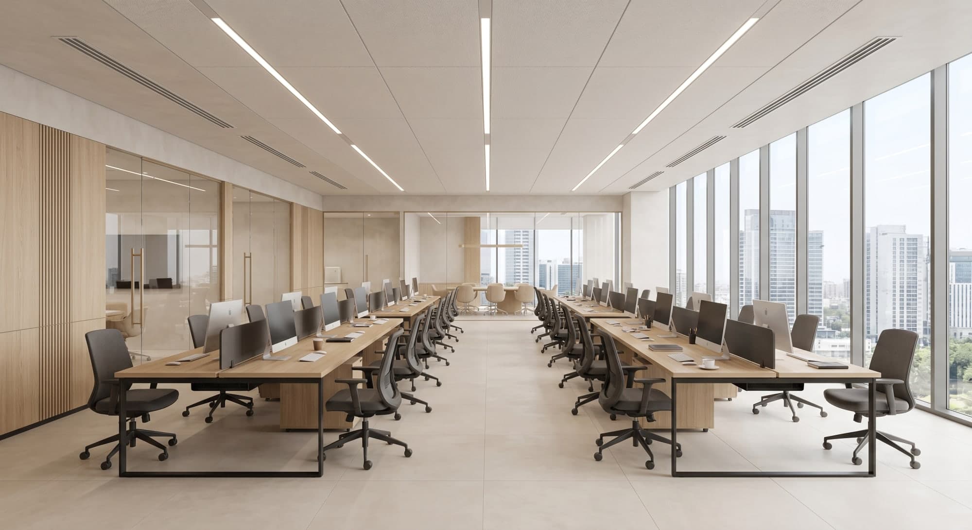
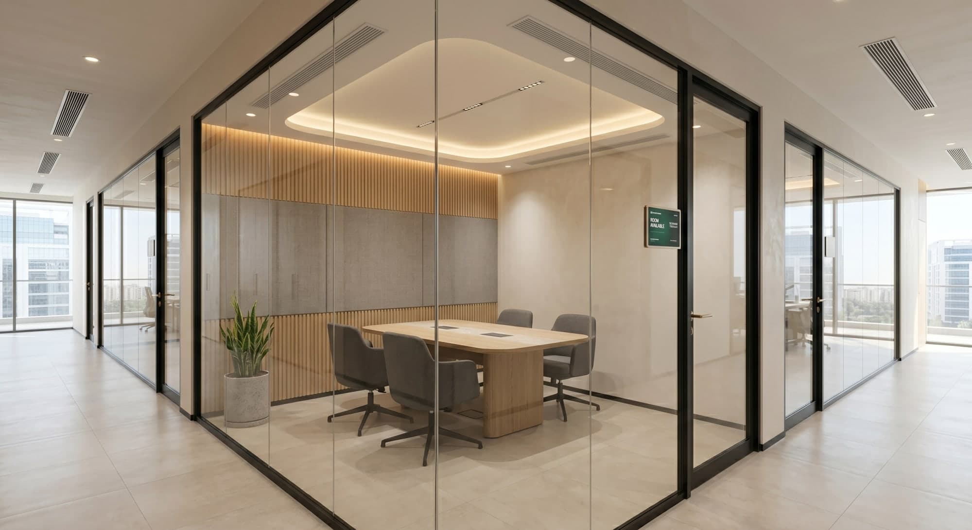
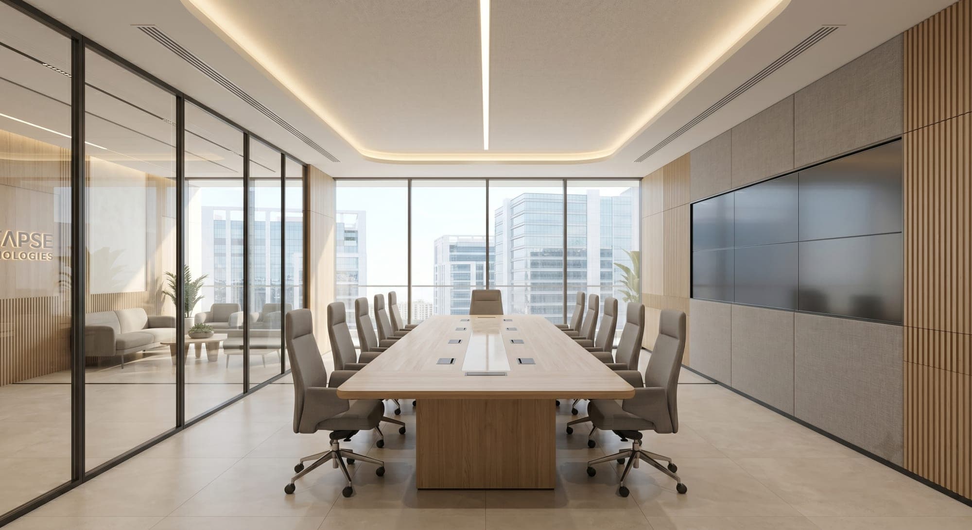
Designed as the corporate headquarters for a rapidly growing technology startup, this 2,800 sq ft office balances functionality, collaboration, and refined aesthetics. The workspace accommodates 30 workstations, executive cabins, meeting spaces, a conference room, breakout lounge, and support facilities within a contemporary open-plan environment.
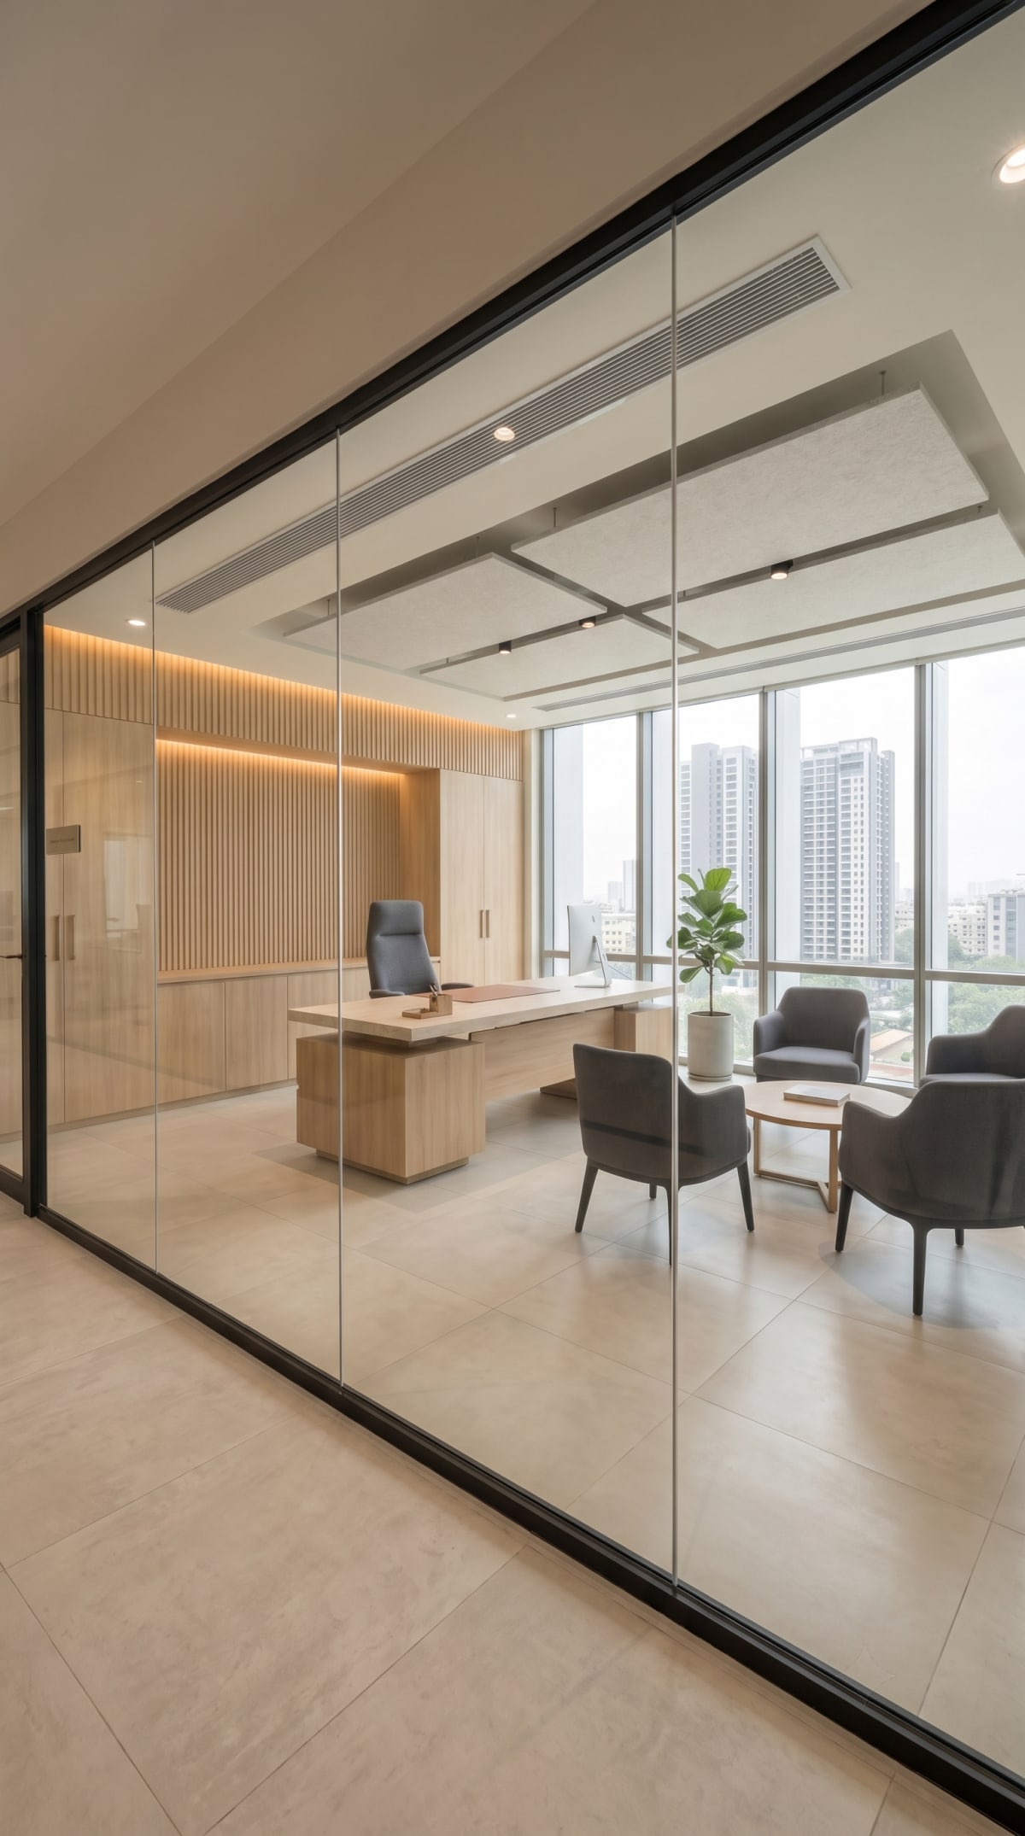
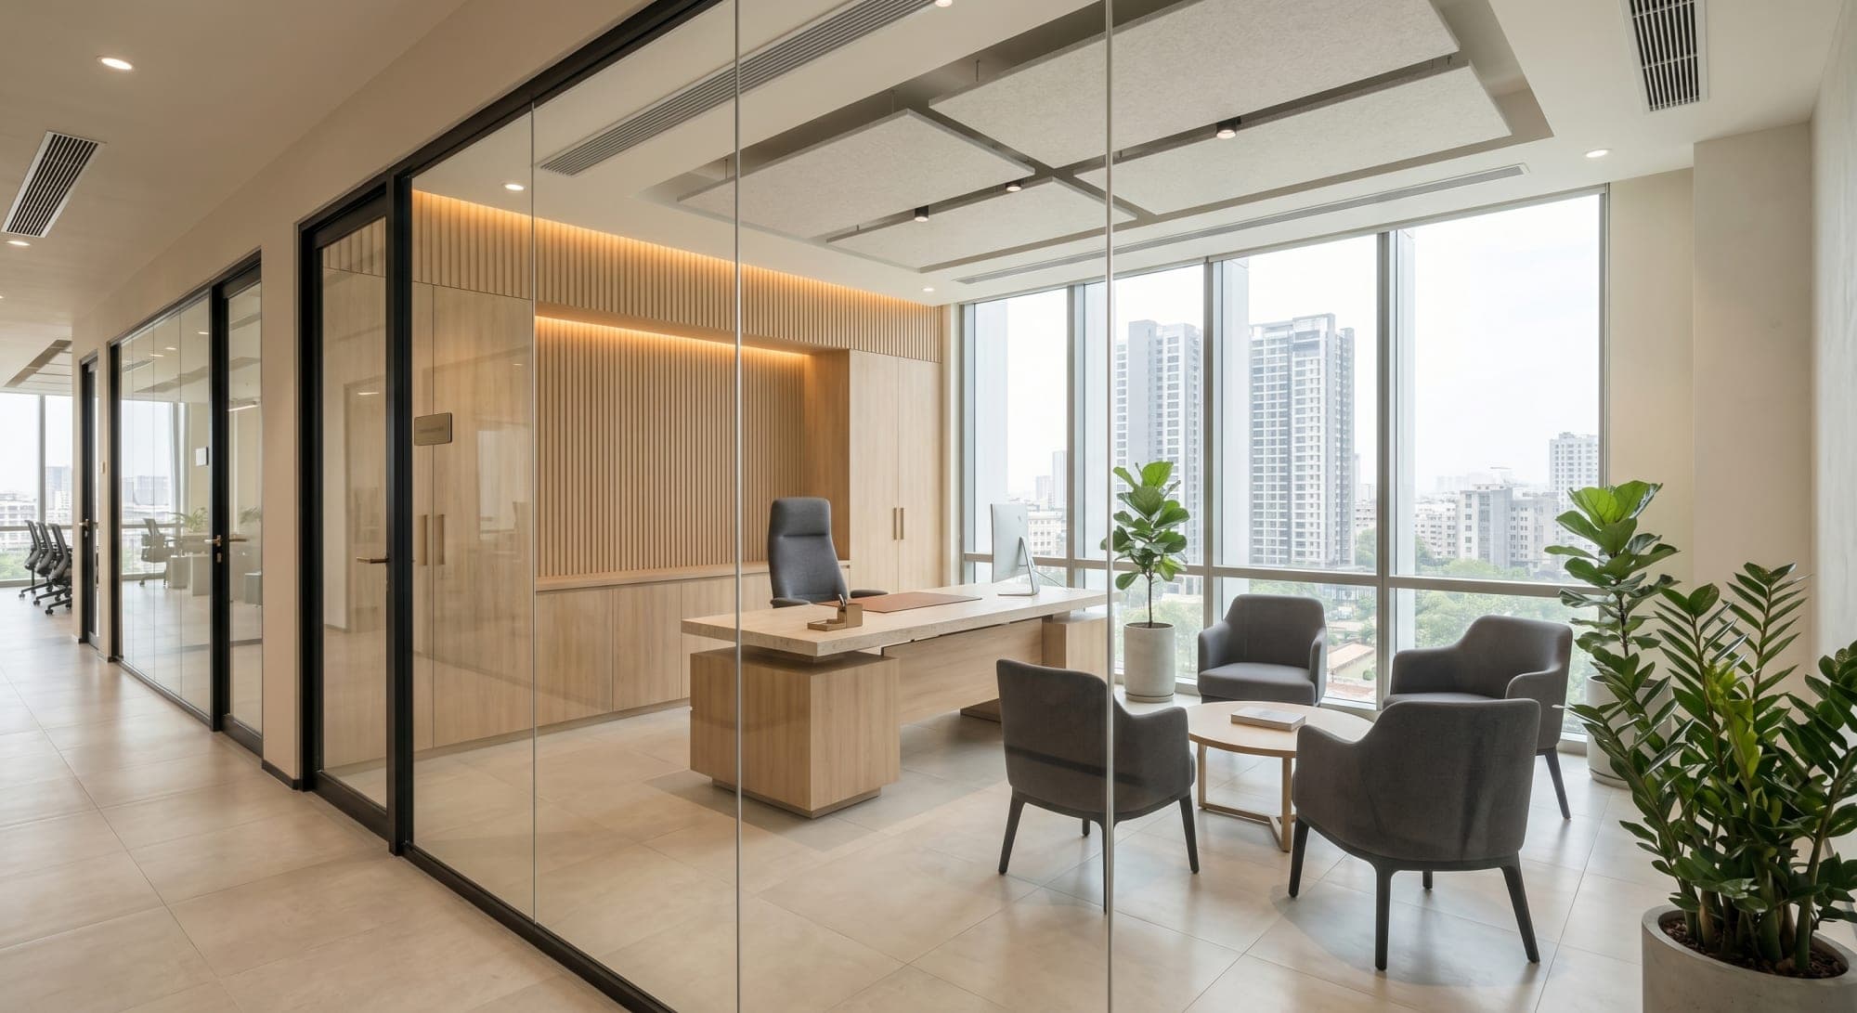
The design embraces a warm minimalist language through the use of oak veneers, microcement finishes, large-format porcelain surfaces, and carefully integrated lighting. Frameless glass partitions maximise daylight penetration while maintaining visual connectivity across the office.
A layered lighting strategy, central air conditioning, acoustic treatments, and smart workplace planning create an efficient and comfortable environment tailored to modern work culture.
“A sophisticated, future-ready workplace that reflects innovation, professionalism, and the evolving identity of a technology-driven organisation.”
Hasfan Architecture Studio — 2025
Interested in working with us?