
JP 703
Residential — India
Type
Residential
Year
2026
Area
1,900 sq ft
Status
Completed
About the Project
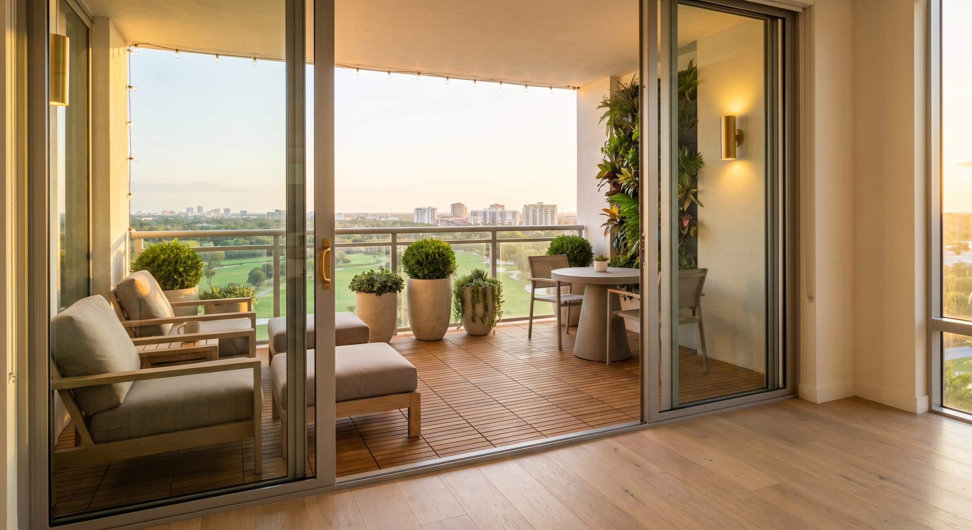
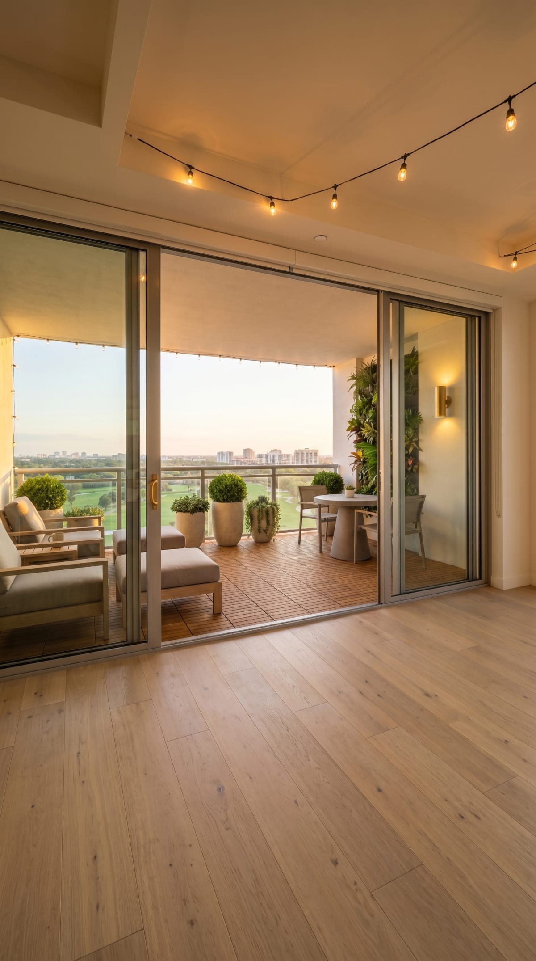
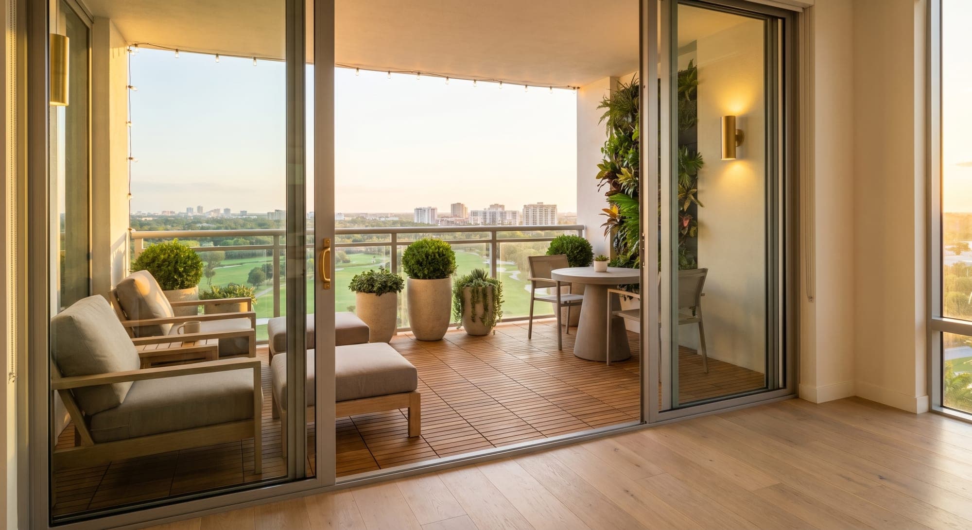
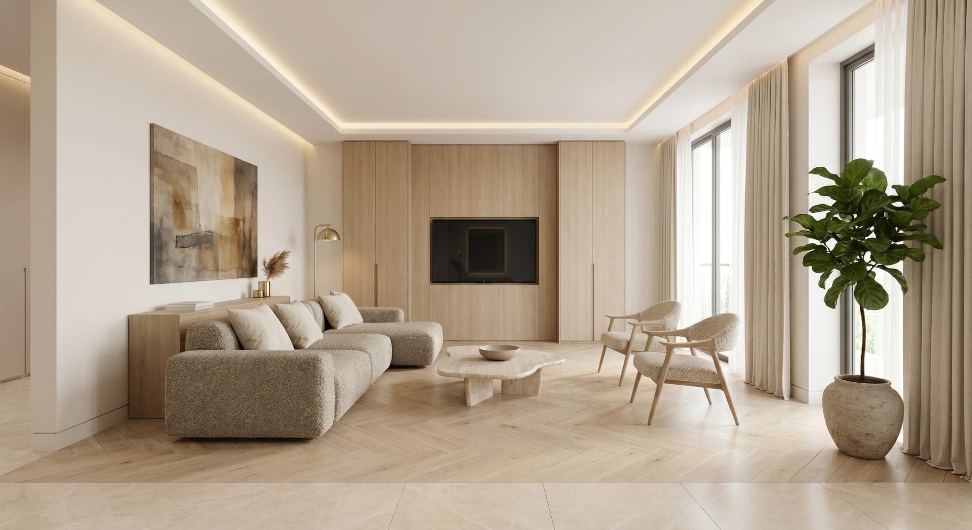
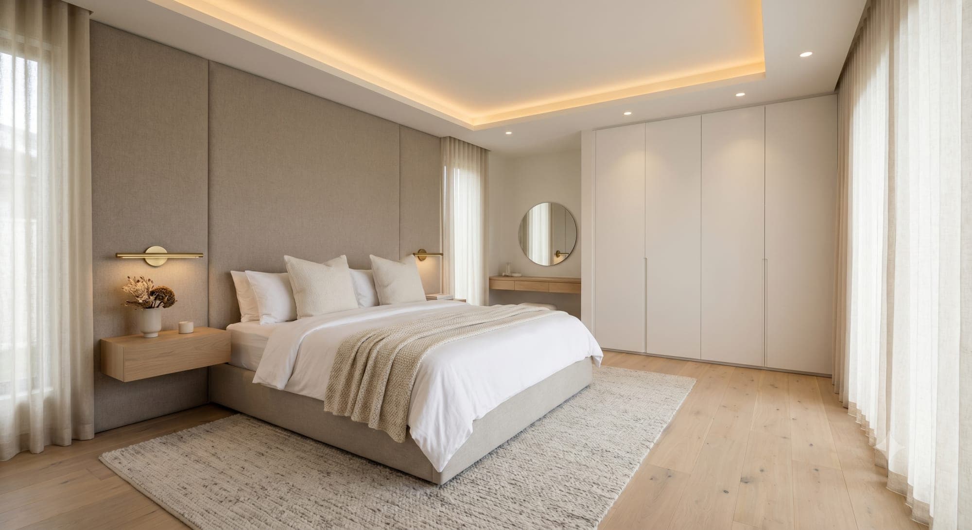
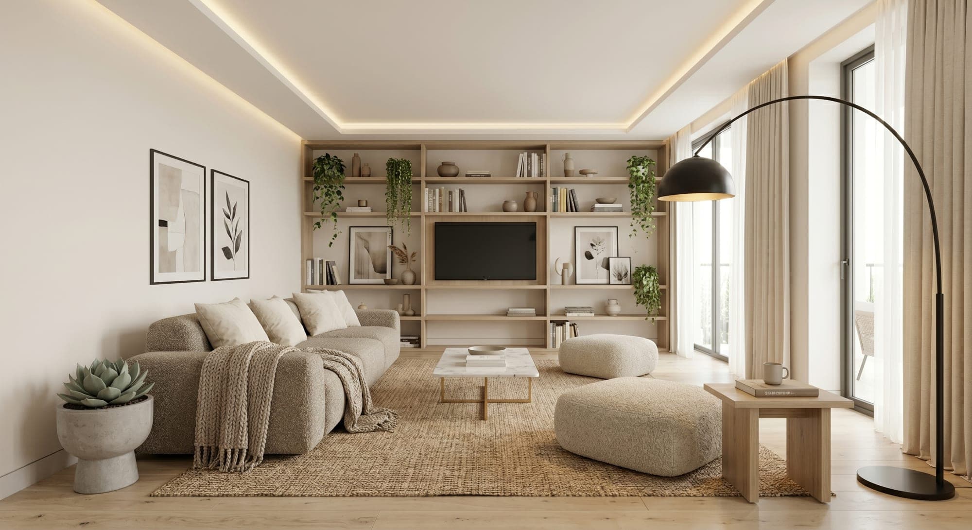
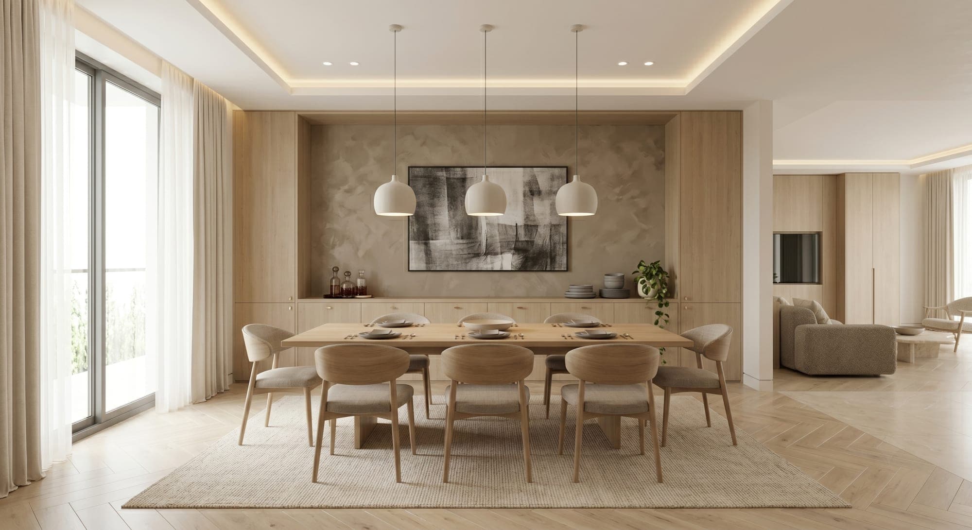
A 1,900 sq ft apartment reimagined through the lens of Scandinavian minimalism — calm, tactile, and quietly luxurious. The brief called for a home that felt like a retreat from fast-paced professional life: warm whites, layered greys, and natural materials replacing visual noise with intentional restraint.
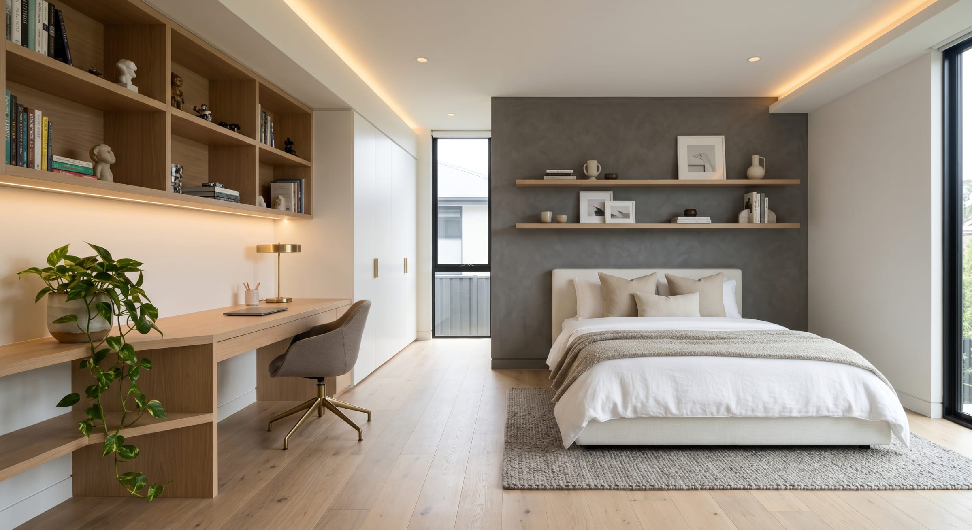
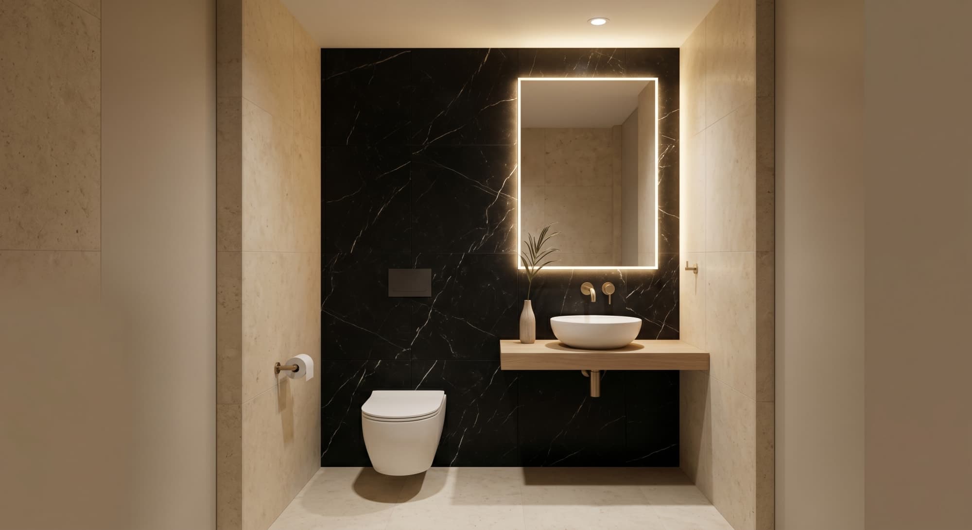
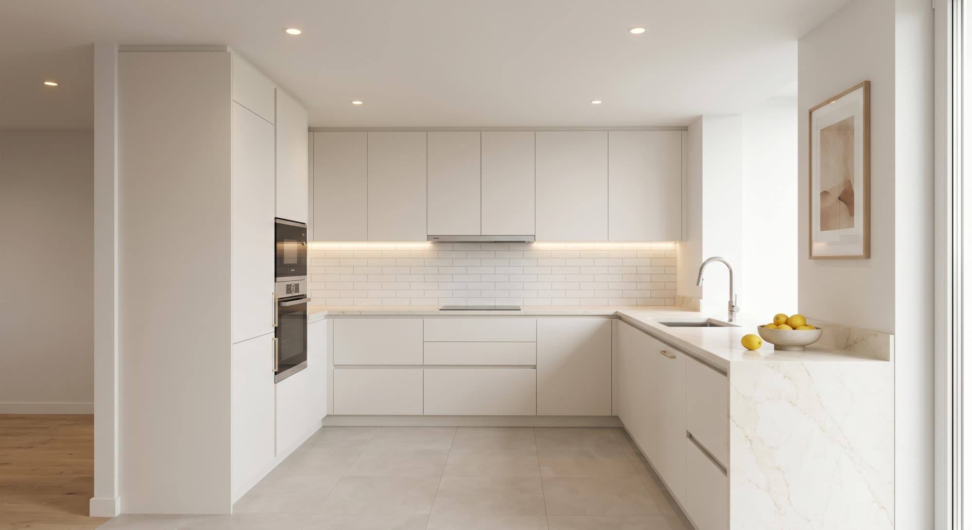
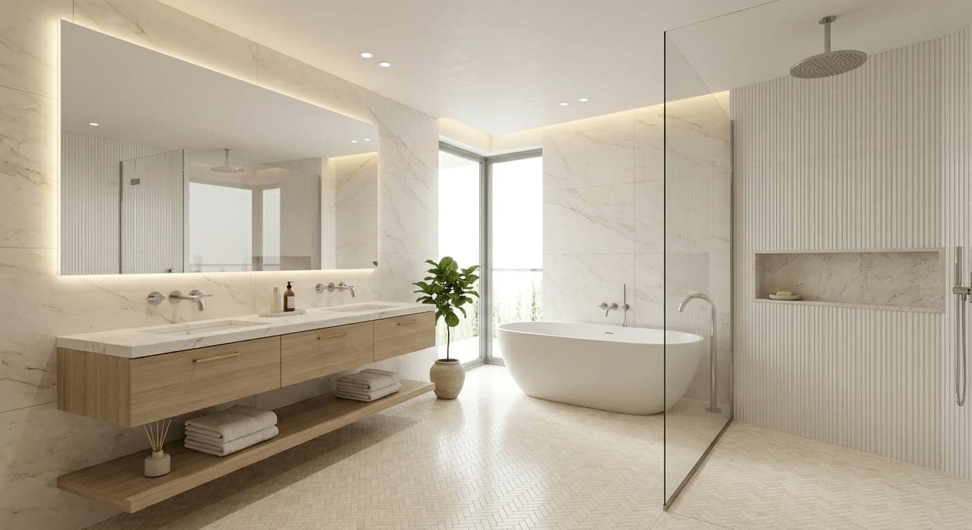
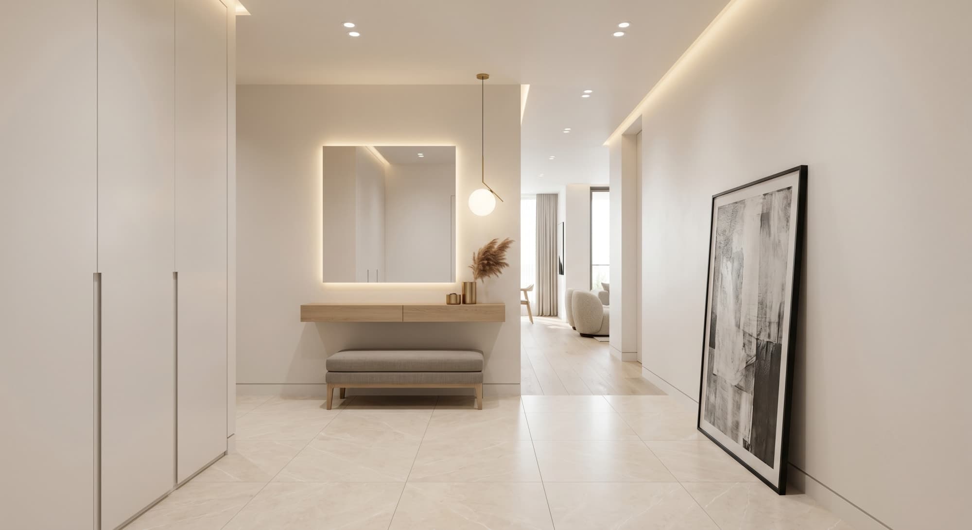
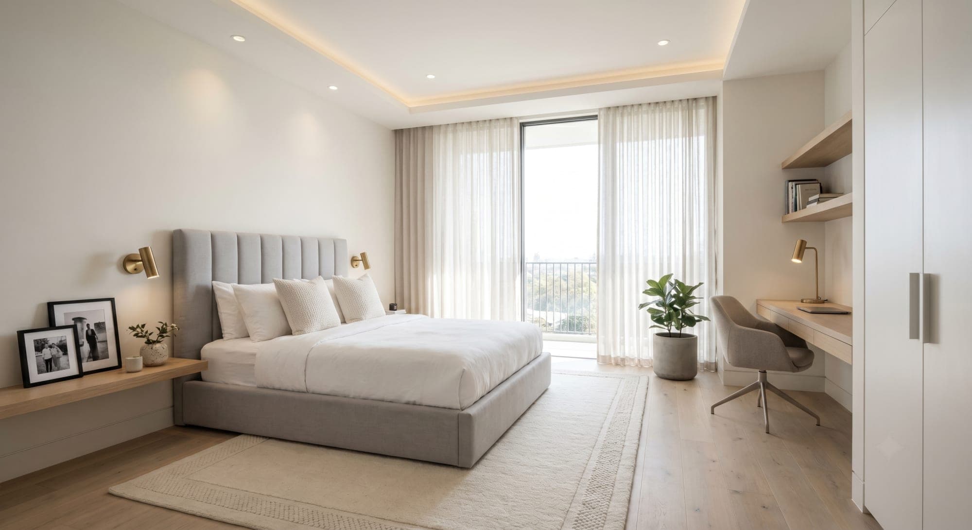
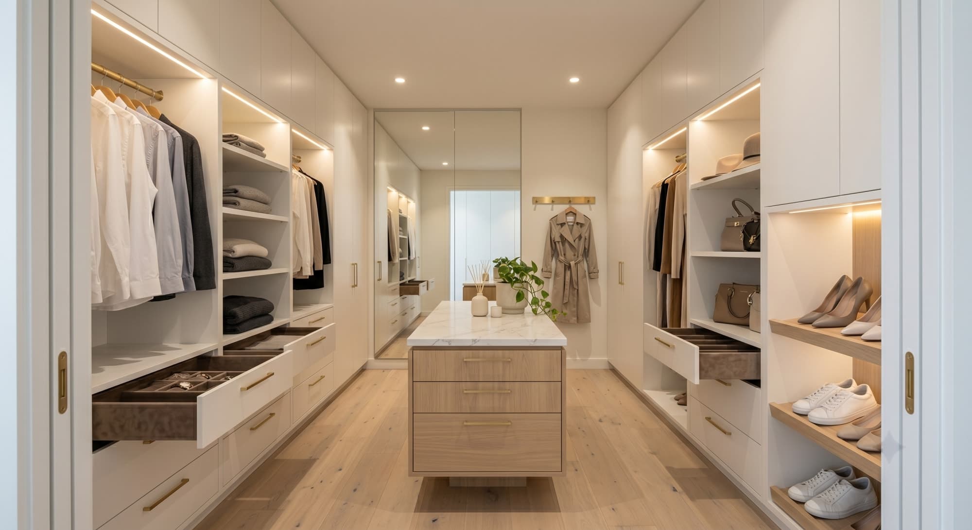
Every space — from the entry lobby to the master suite, walk-in closet, and private balconies — was designed around a consistent material language: white oak flooring, brushed brass detailing, linen and bouclé textiles, and a soft, layered lighting scheme.
Bespoke joinery and handleless cabinetry replace clutter with clean lines, while curated art and biophilic touches bring warmth to the neutral palette. The result is a home that balances functional family living with understated, hotel-grade sophistication.
“A 1,900 sq ft apartment reimagined through the lens of Scandinavian minimalism — calm, tactile, and quietly luxurious.”
Hasfan Architecture Studio — 2026
Interested in working with us?