
House 36
Residential — India
Type
Residential
Year
2026
Area
3,000 sq ft
Status
Completed
About the Project
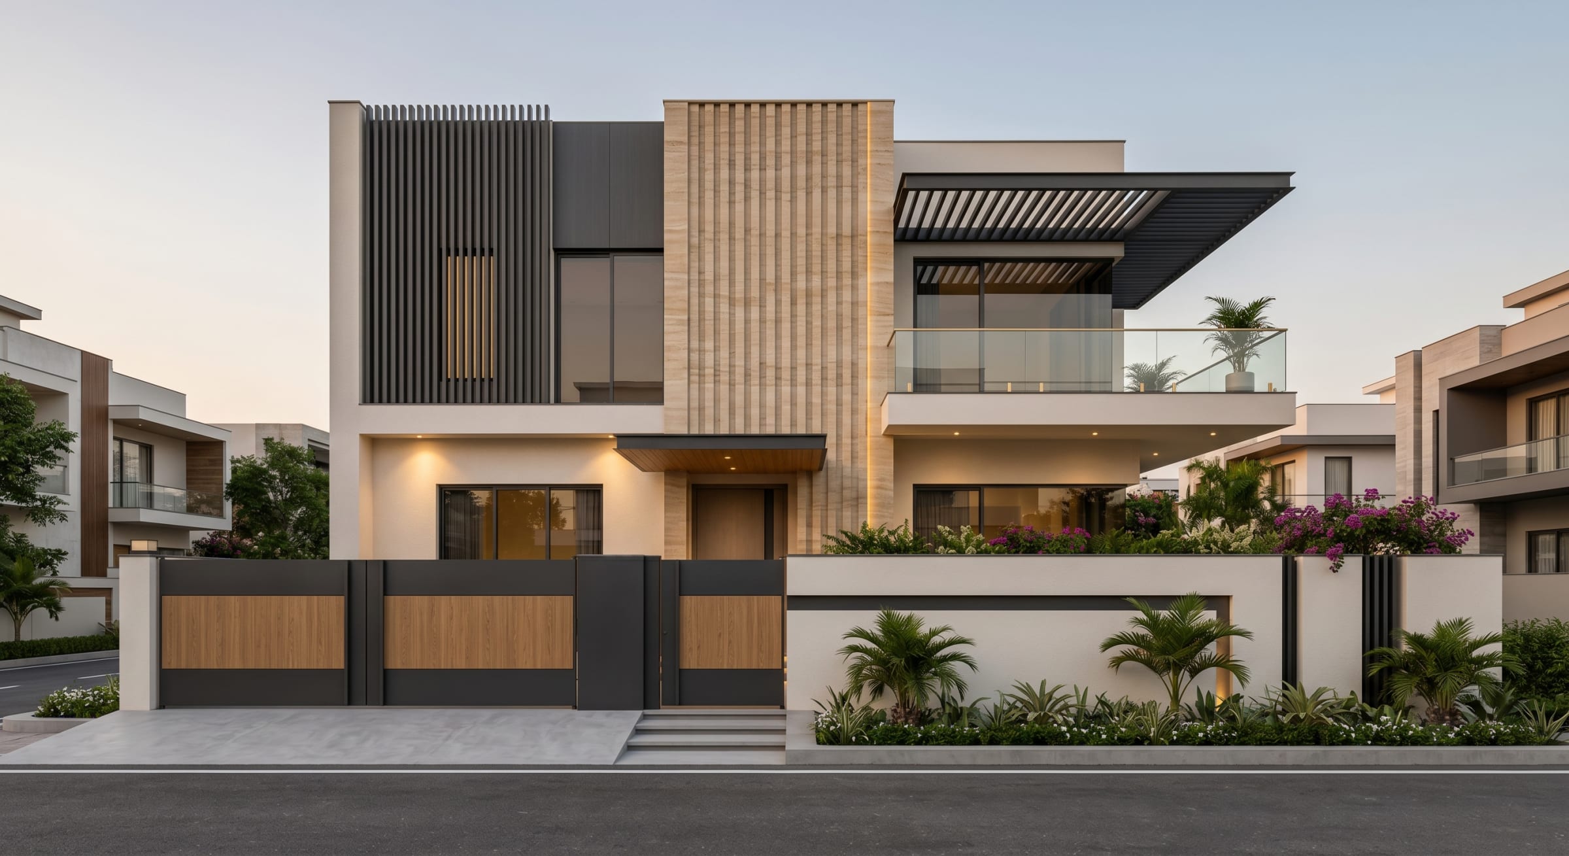
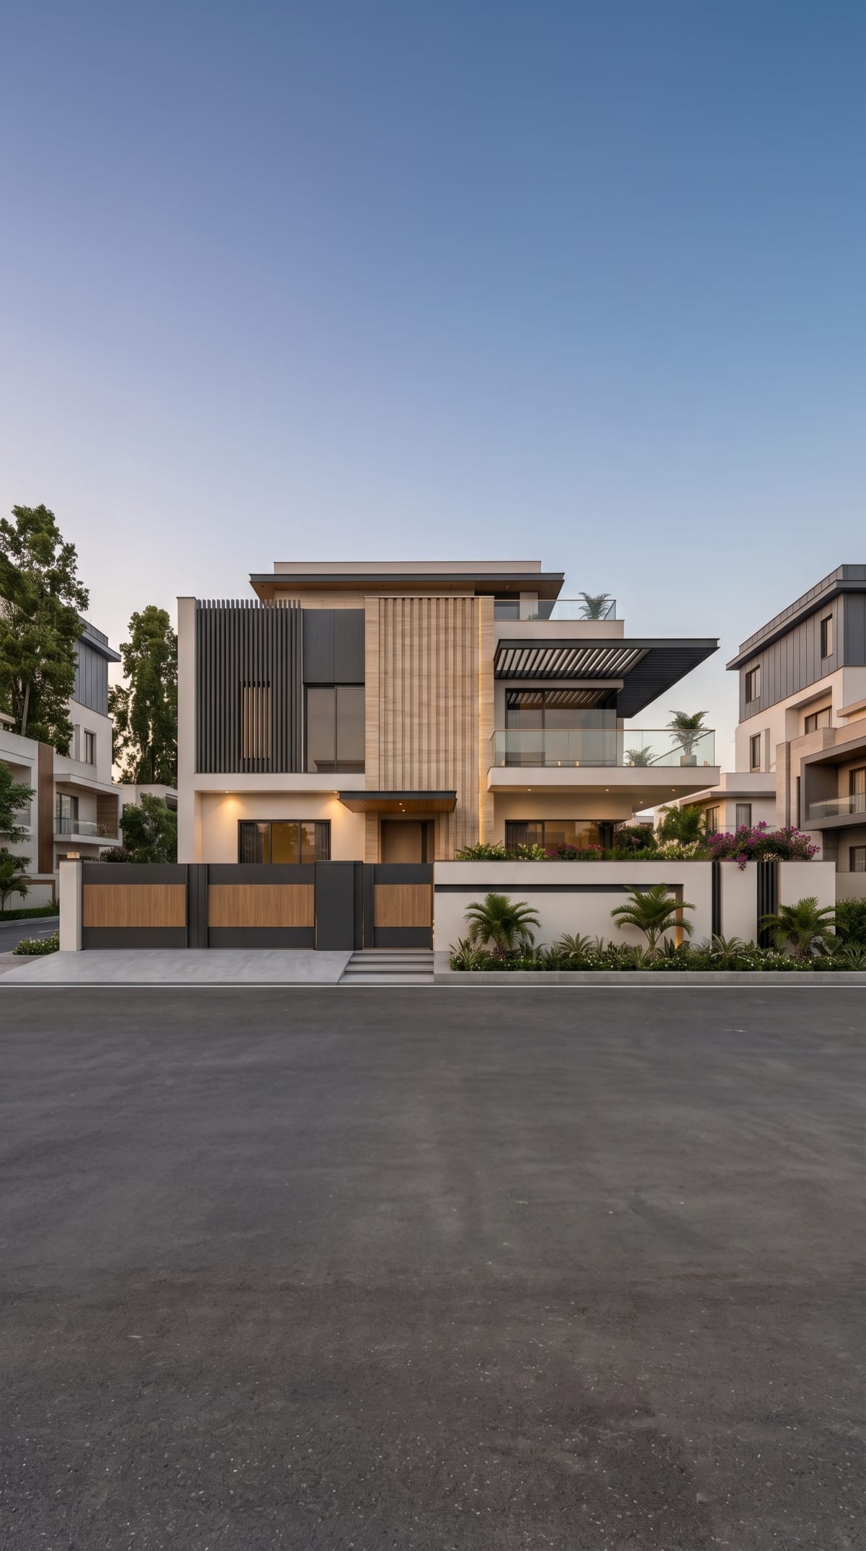
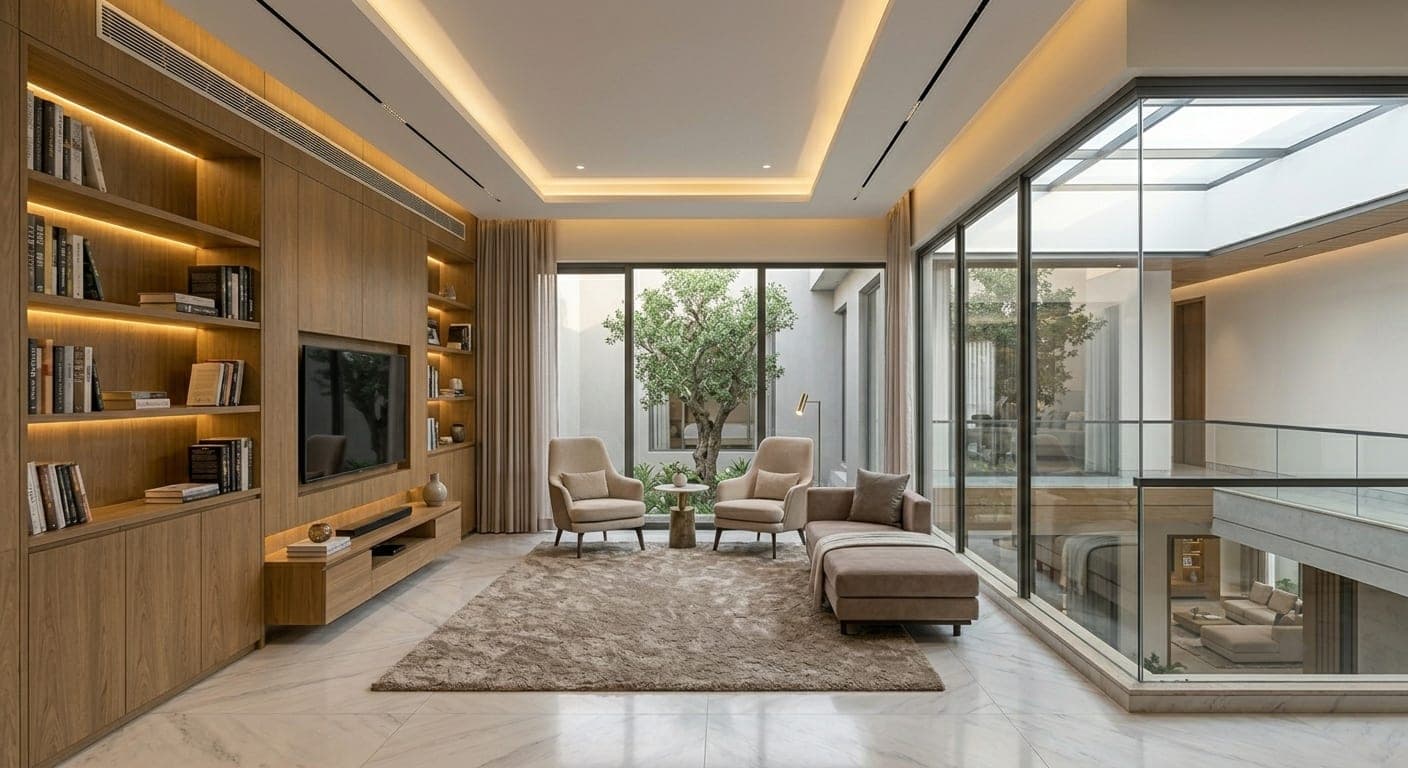
House 36 is a contemporary luxury residence designed for a multi-generational family. Built on a compact urban plot with only a single street-facing frontage, the design responds to privacy constraints through a carefully planned internal courtyard and skylight system that bring abundant natural light and ventilation into the home.
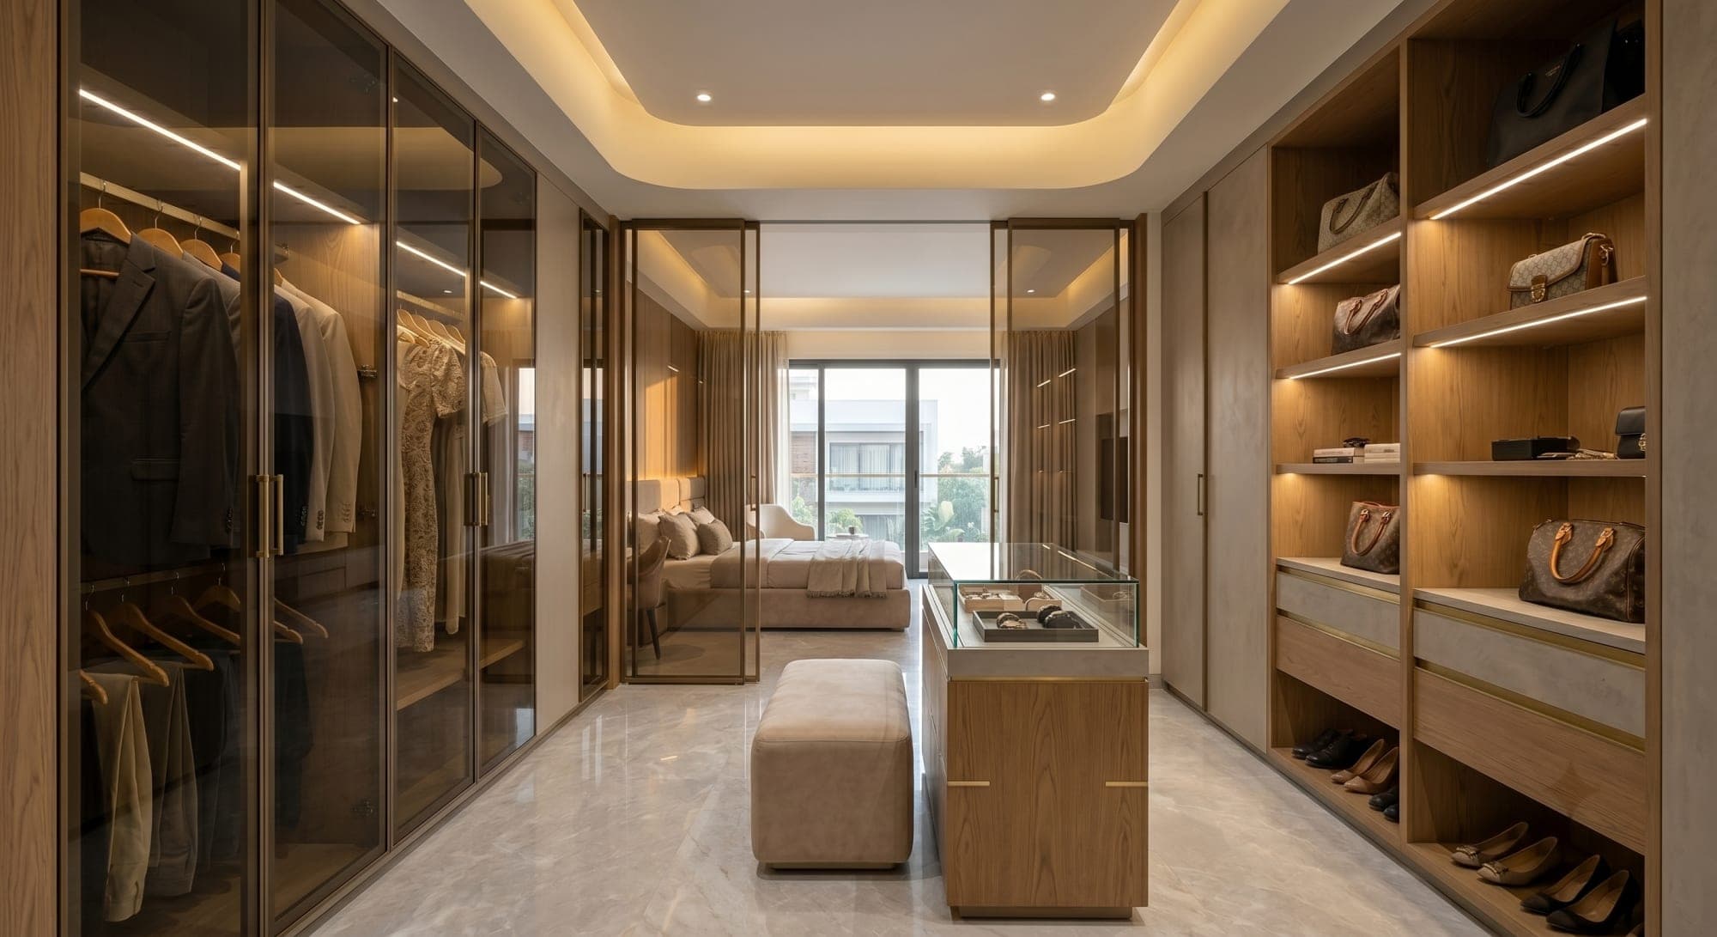
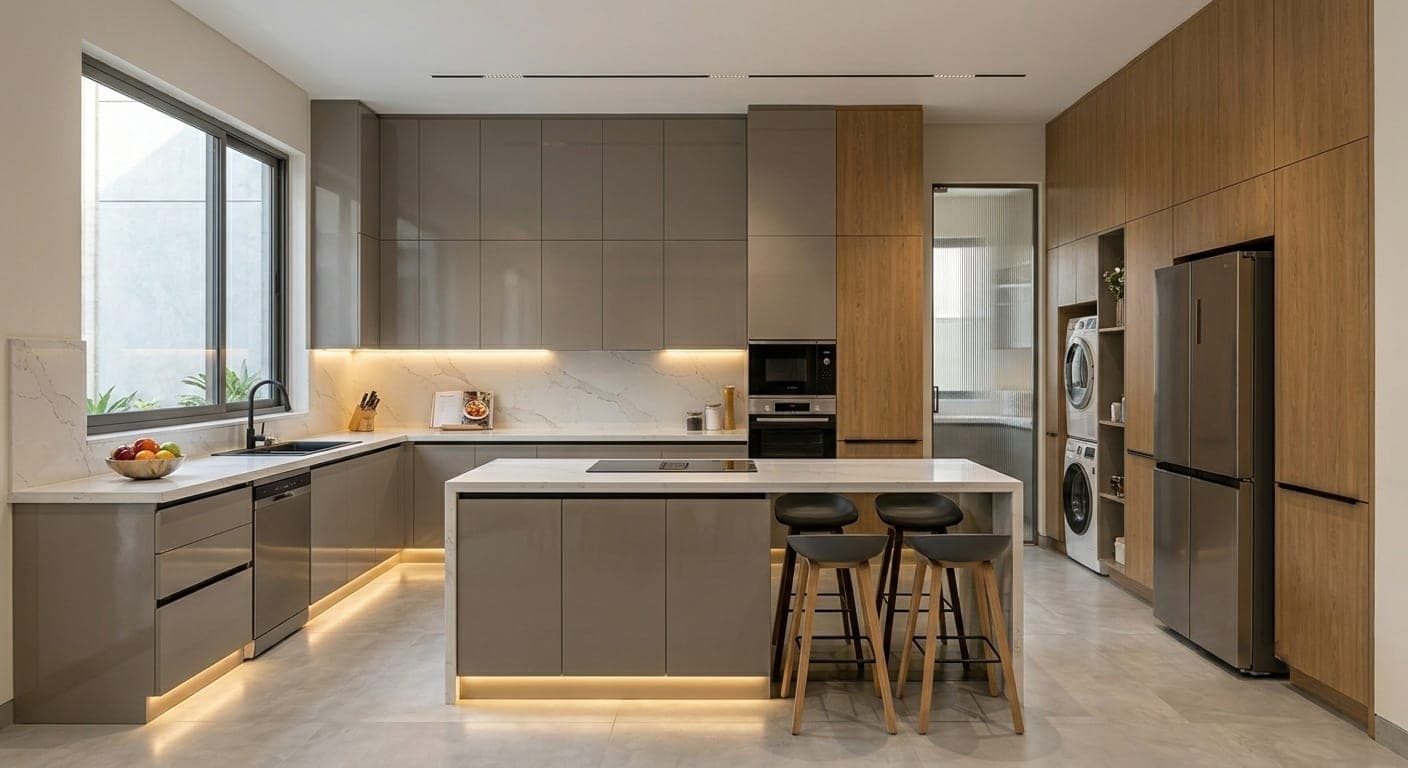
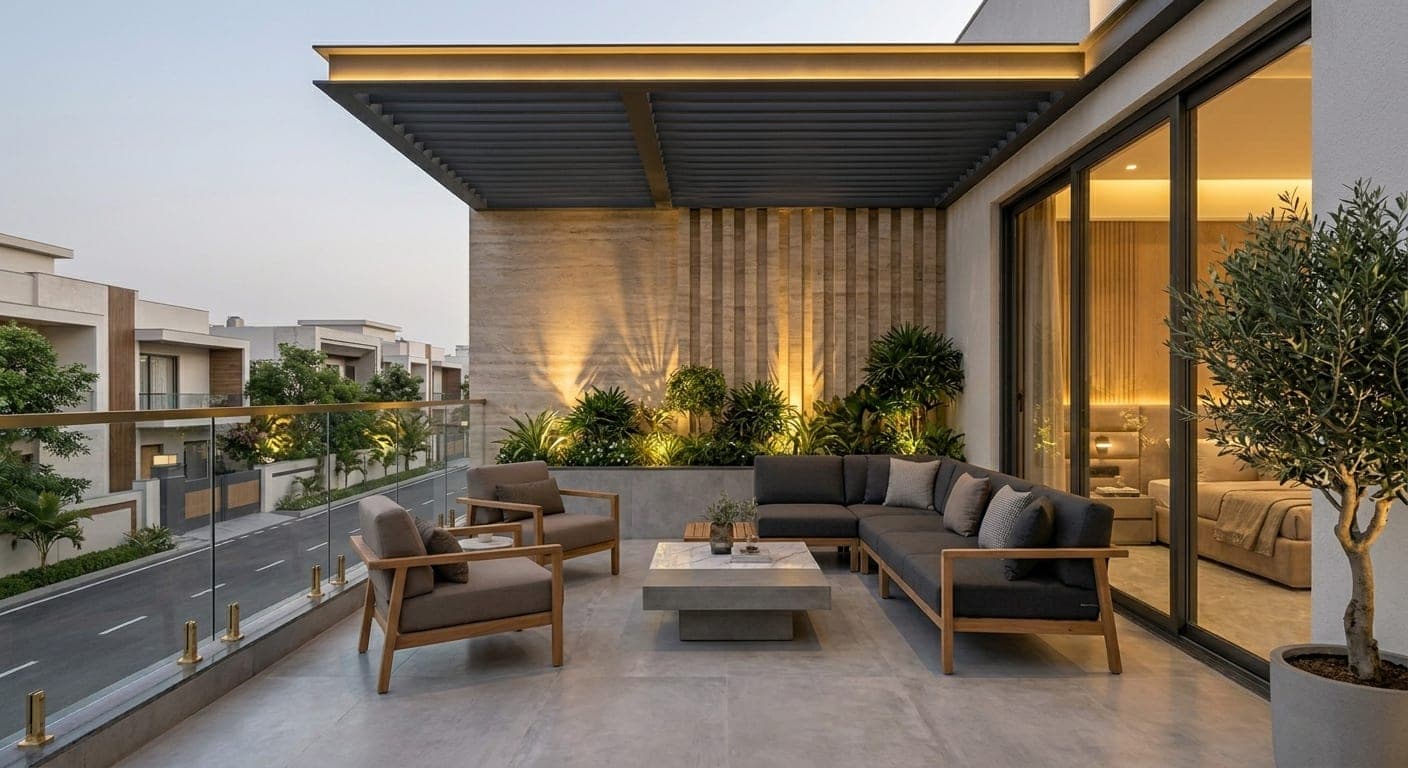
The architecture embraces clean geometry, restrained materiality, and a neutral palette of warm whites, greys, stone, and metal accents.
Organised across two levels, the residence balances formal entertaining spaces with intimate family zones, creating a timeless home that reflects understated elegance, comfort, and modern living.
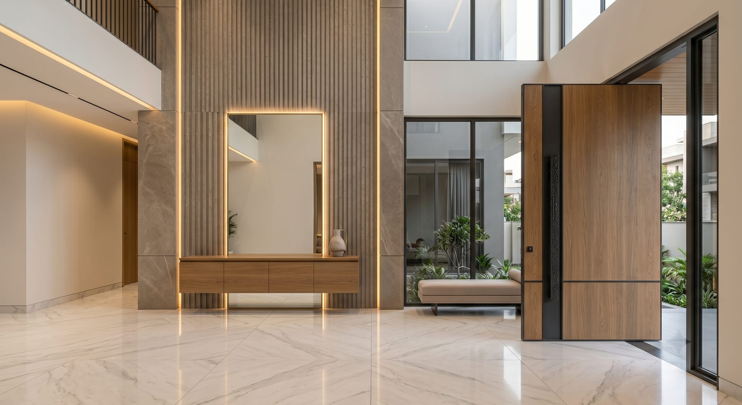
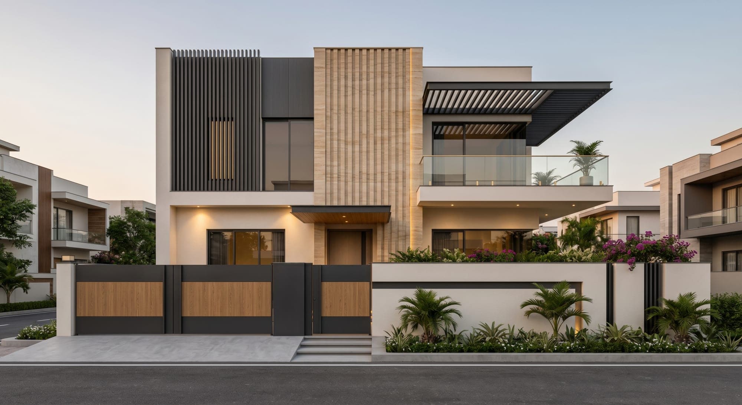
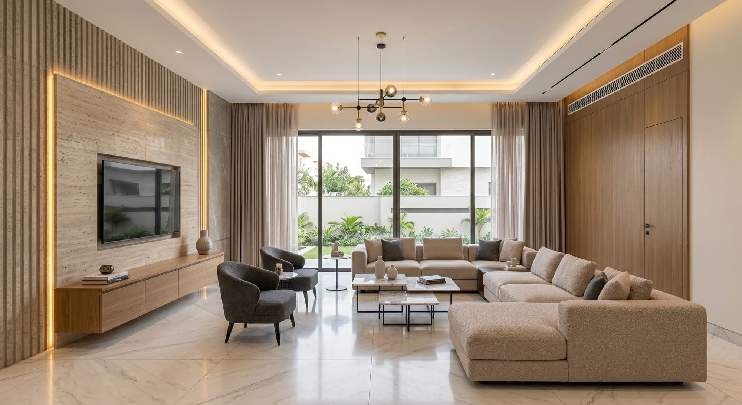
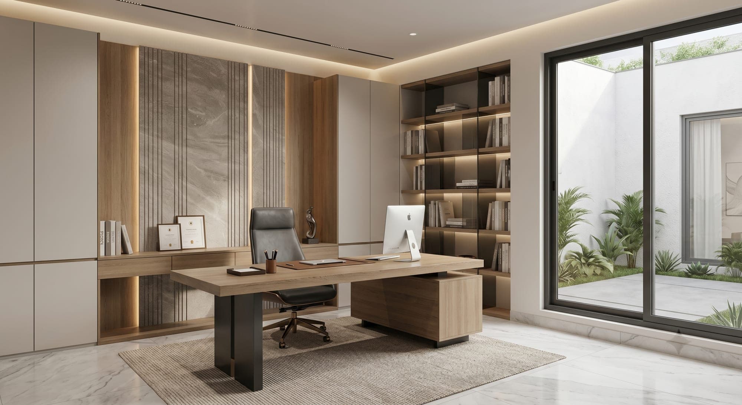
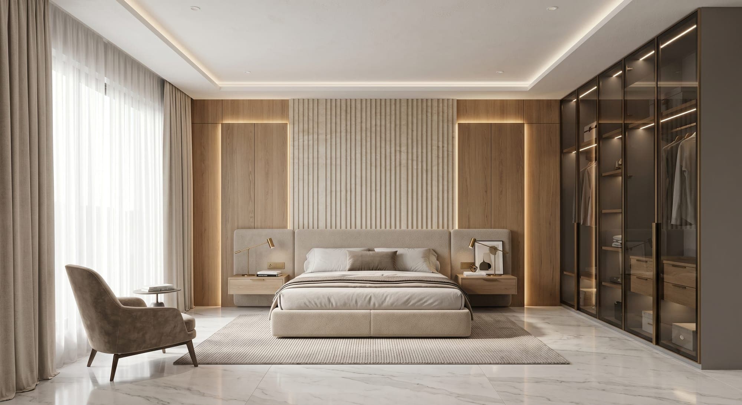
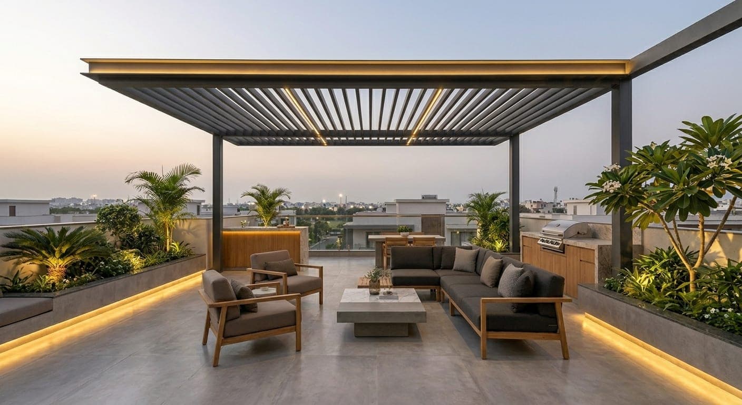
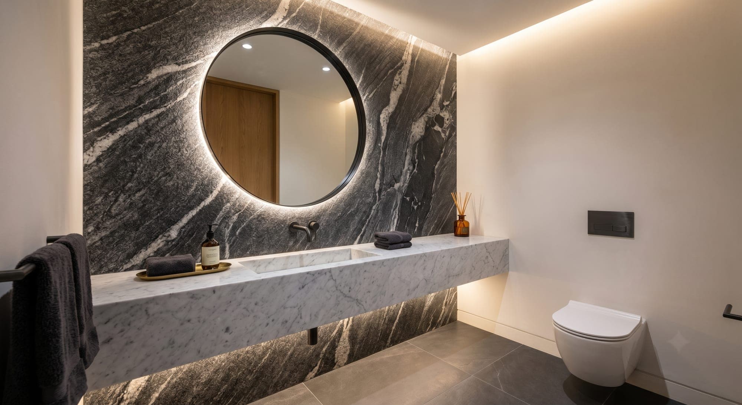
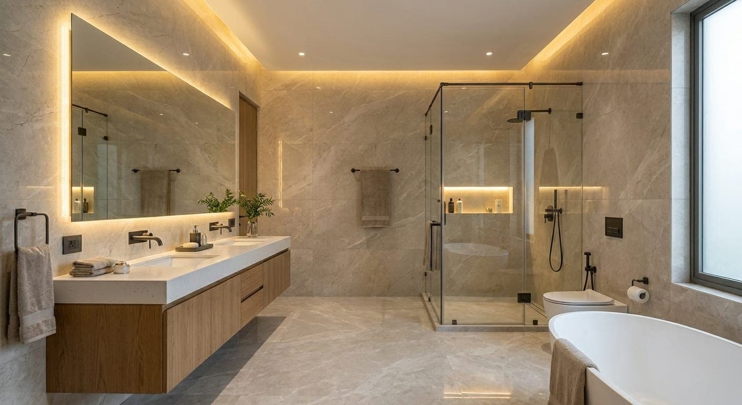
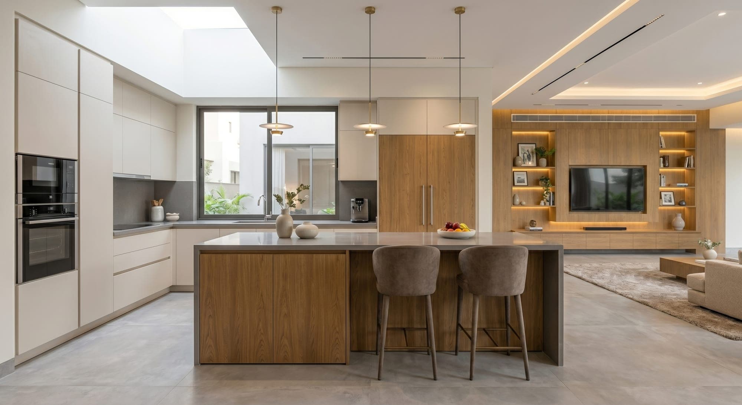
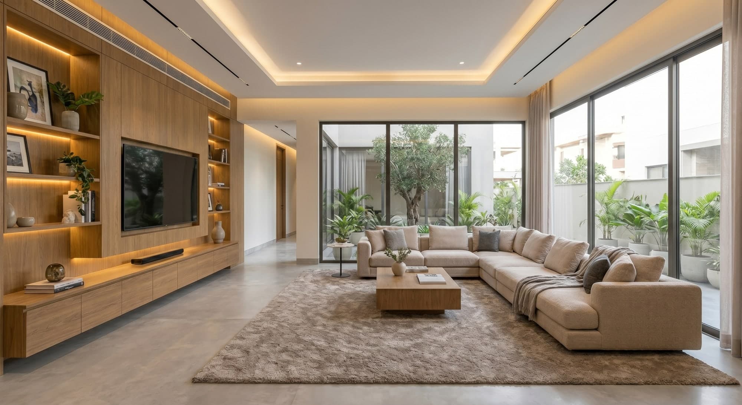
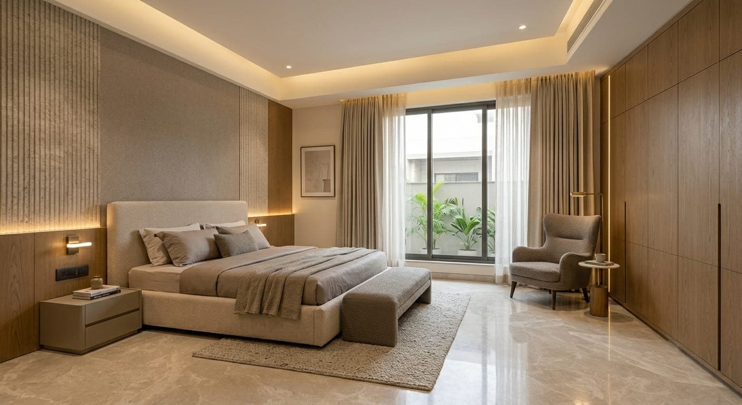
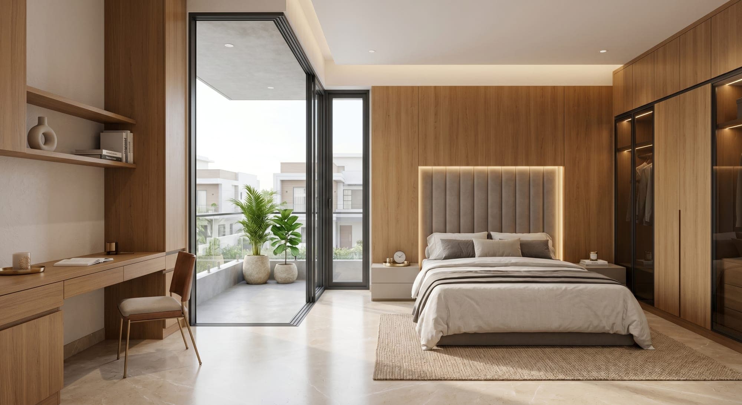
“A timeless home that reflects understated elegance, comfort, and modern living through clean geometry and a carefully planned internal courtyard.”
Hasfan Architecture Studio — 2026
Interested in working with us?